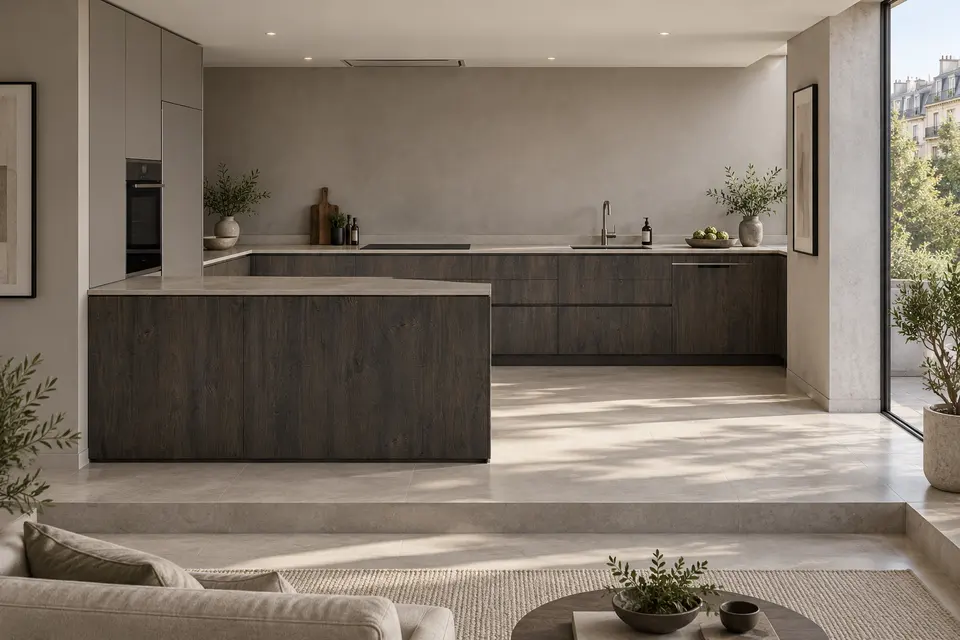
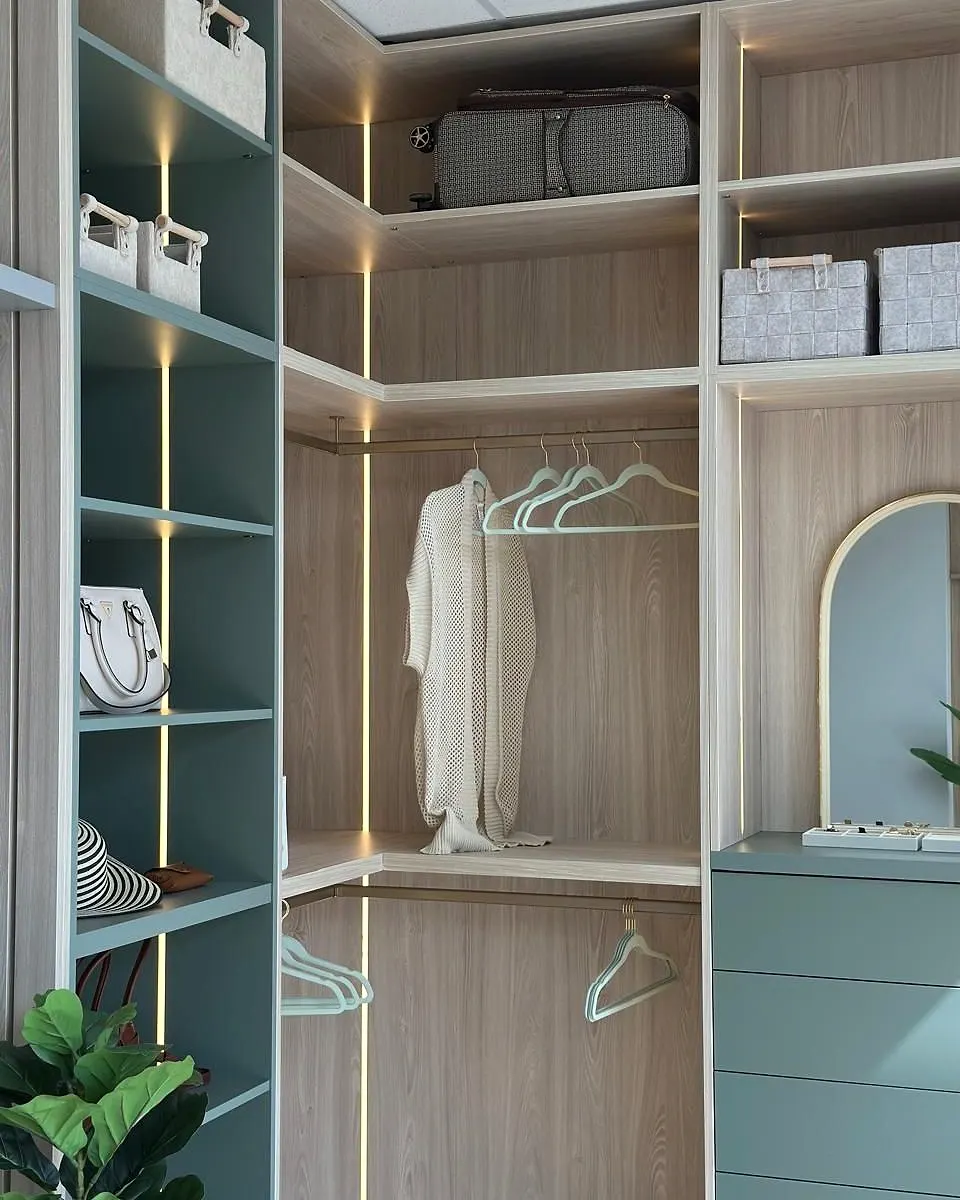
 Our showroom
Custom closets and dressing rooms
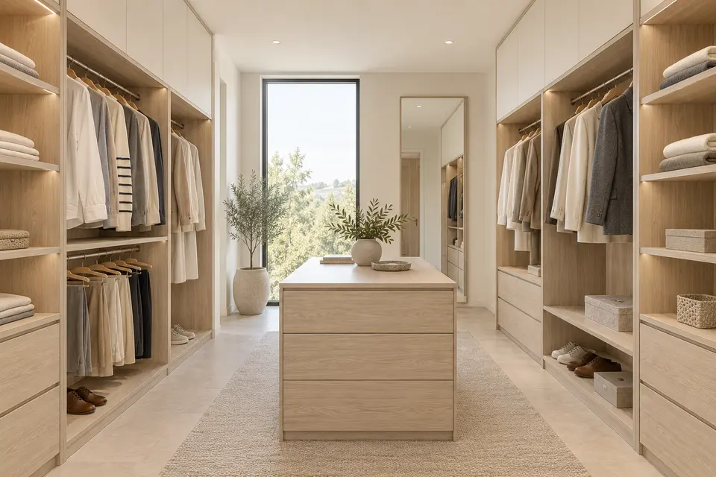
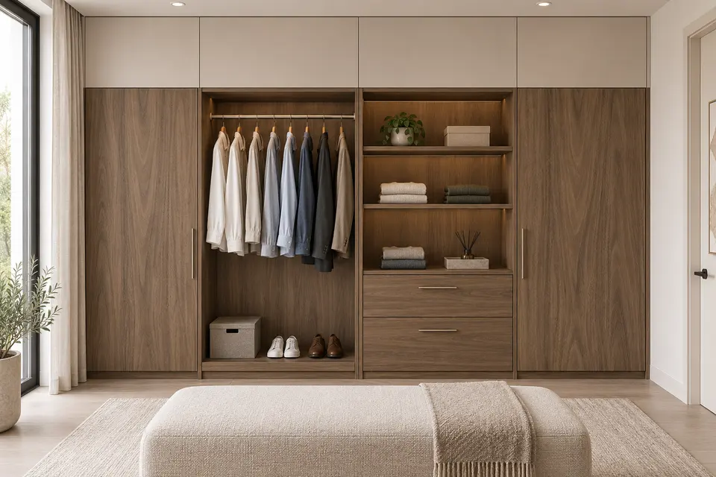
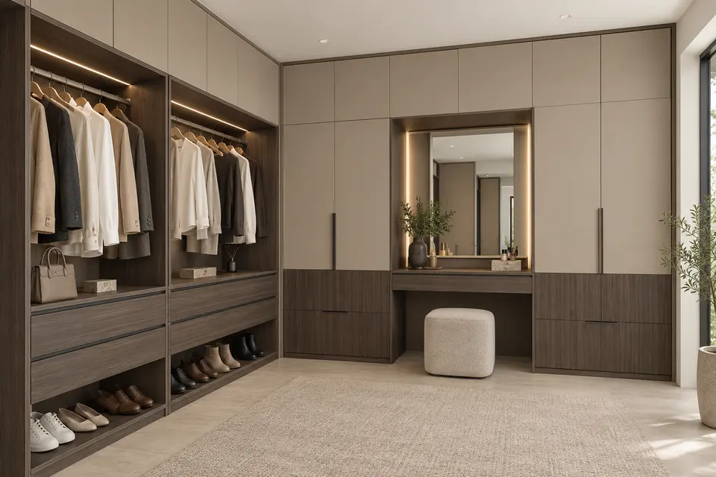
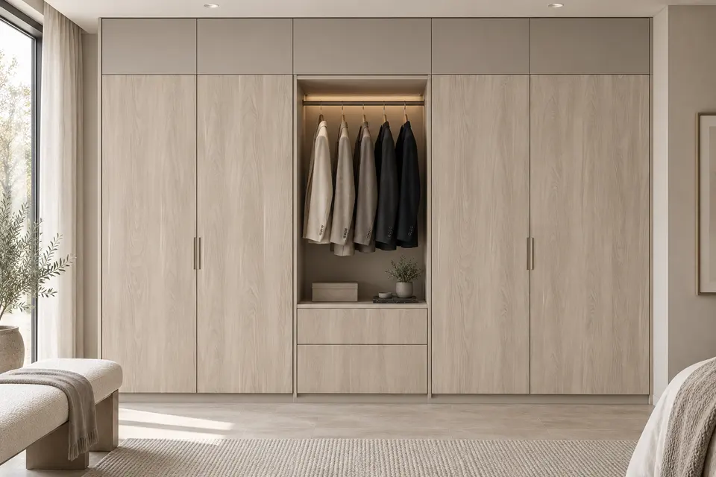
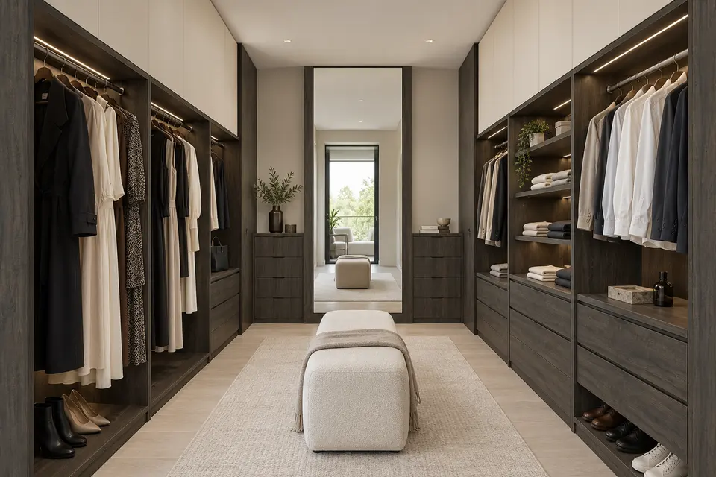
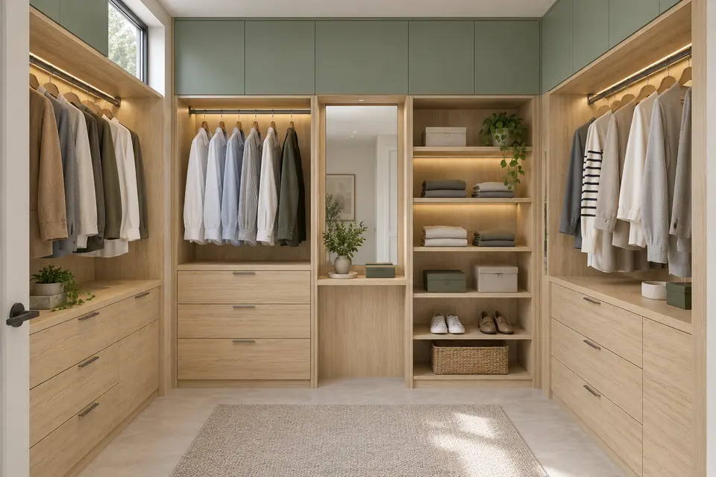
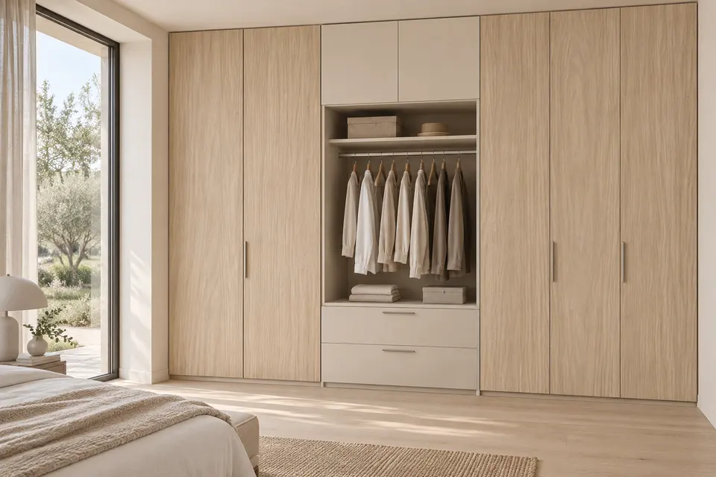
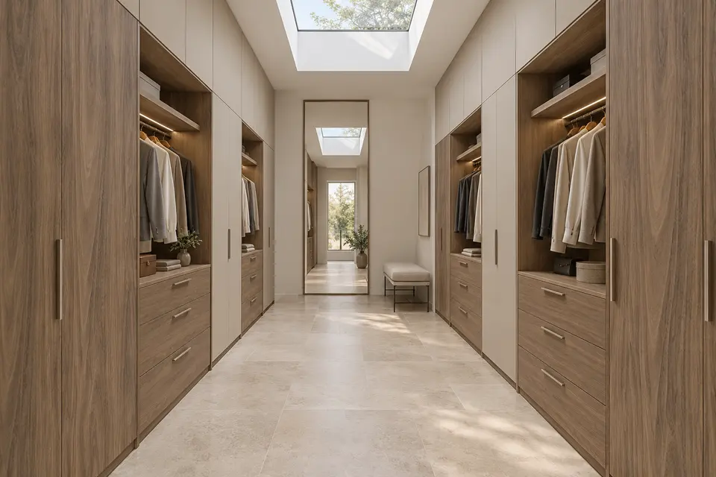
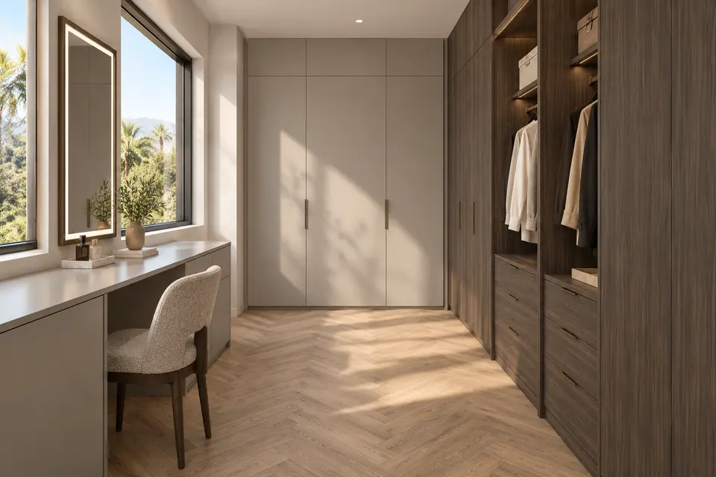
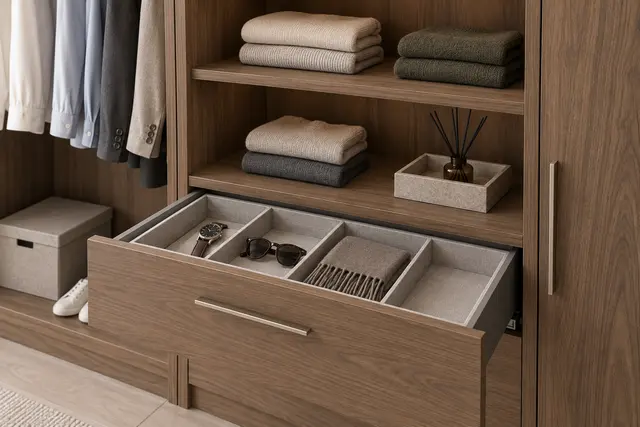
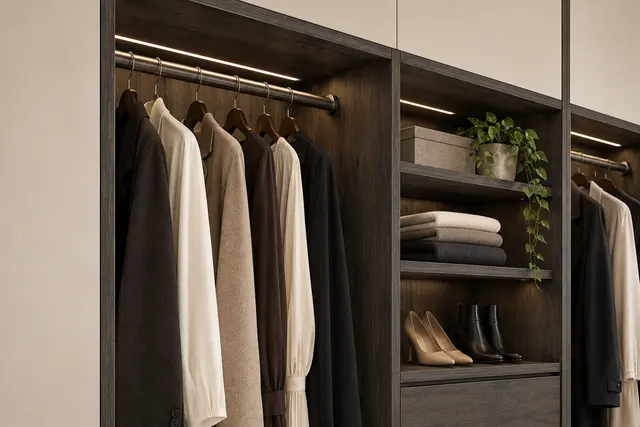
Custom closets, built-in wardrobe walls, dressing islands and compact walk-ins use tall doors, drawers for folded pieces and open bays with a rail. 9 closet concepts show how one wall, or a facing pair, can organize a room.
 Our work
Office cabinetry and built-in desks
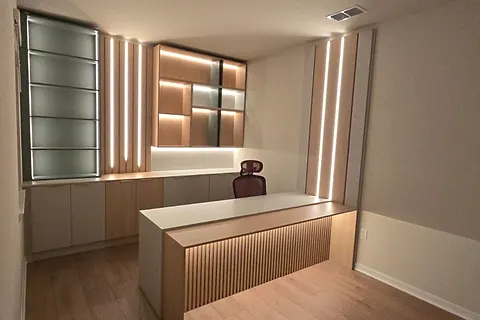
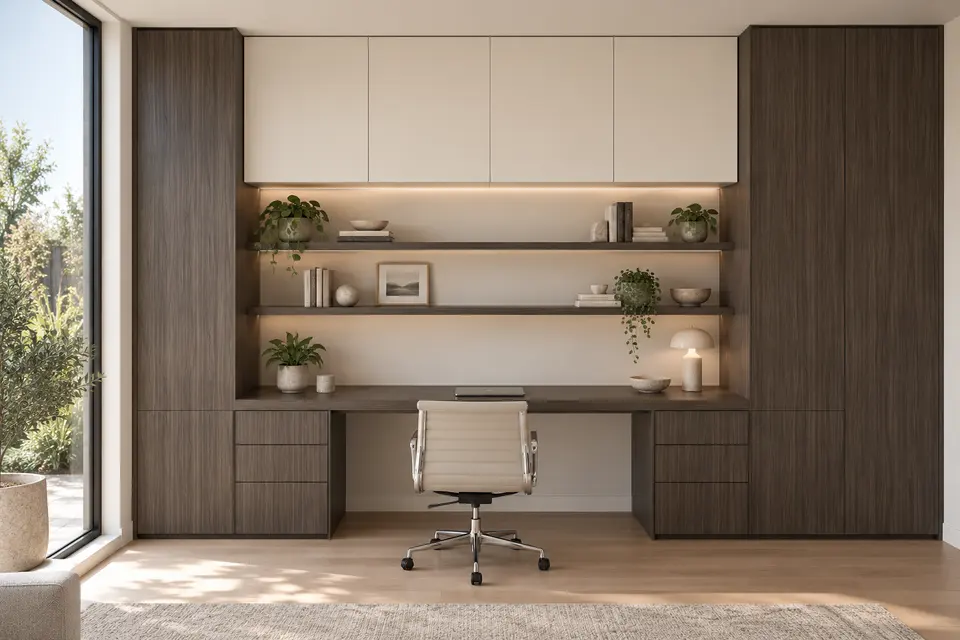
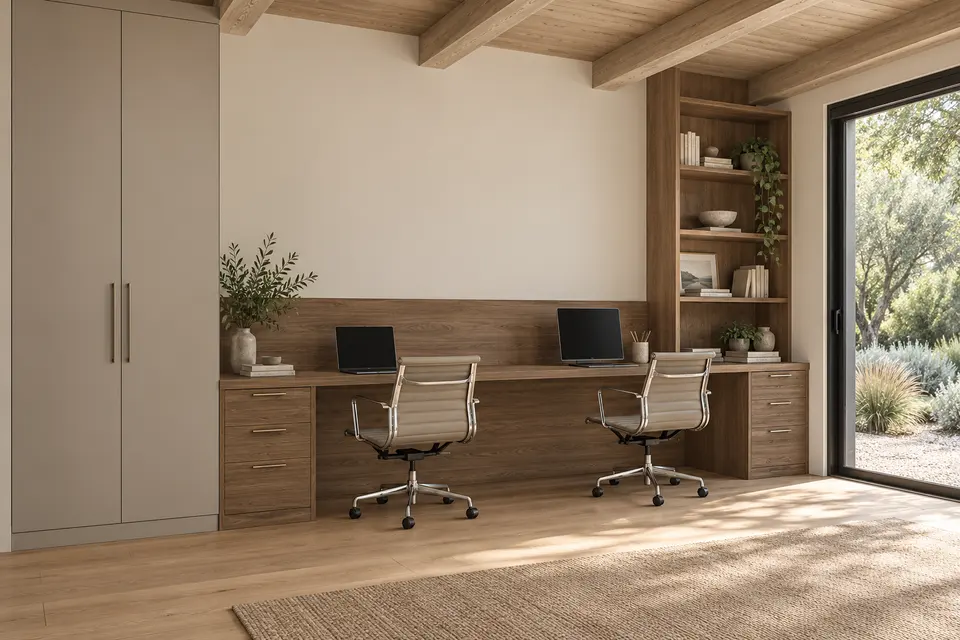
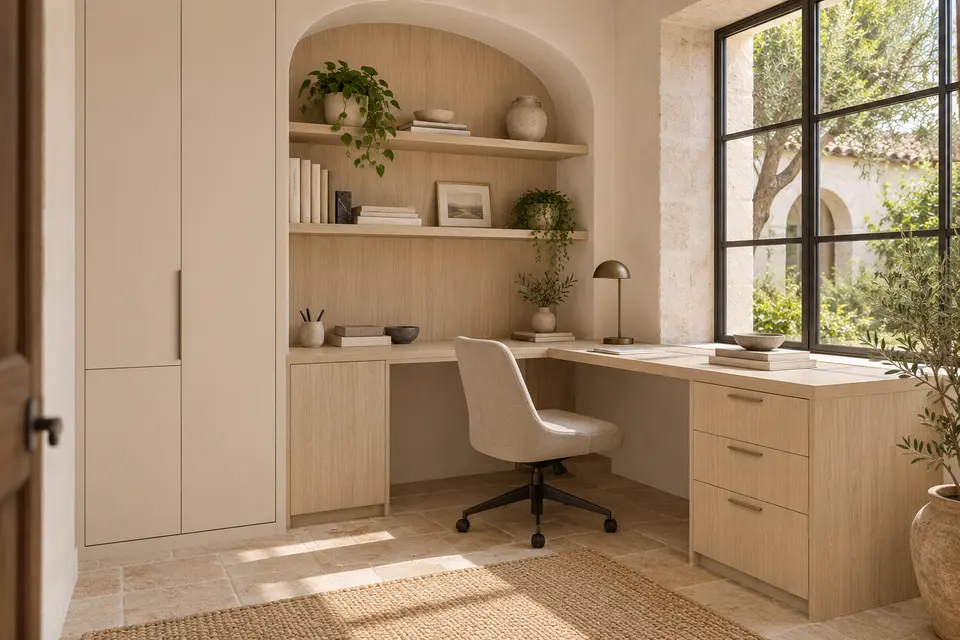
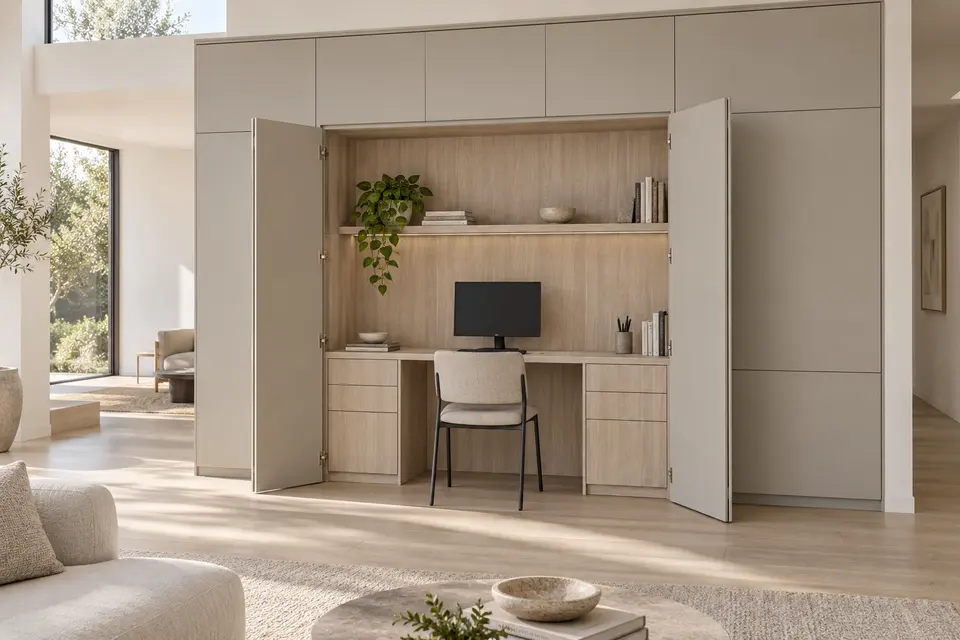
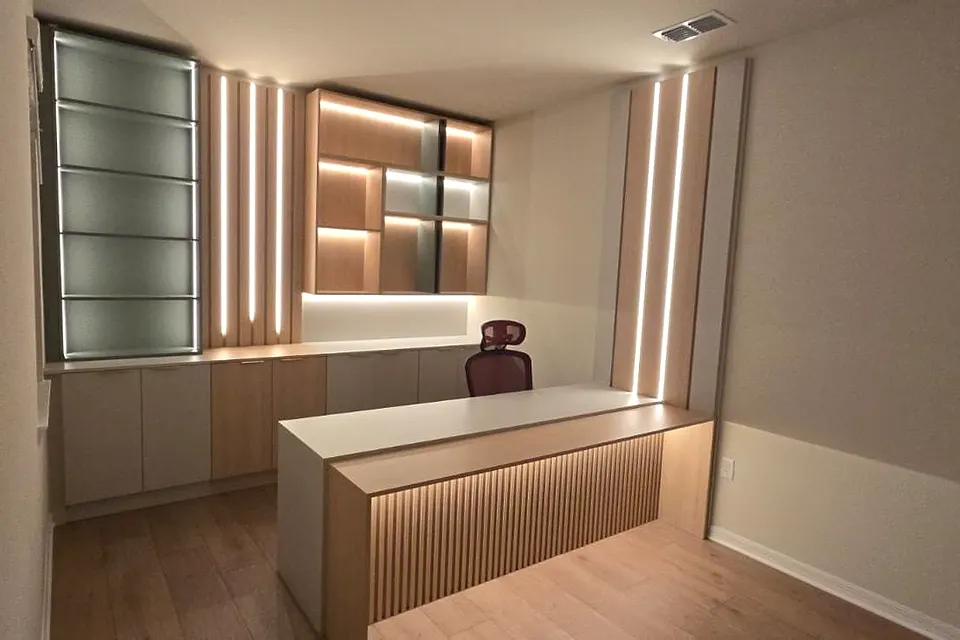
Built-in desks, study walls and pocket workspaces. In our photo, a desk with a slatted front sits in front of lit shelving. In the concepts, drawers sit at the ends so there is room under the desk, with tall doors that hold files out of sight, and one concept seats two people along a single desk facing a garden.
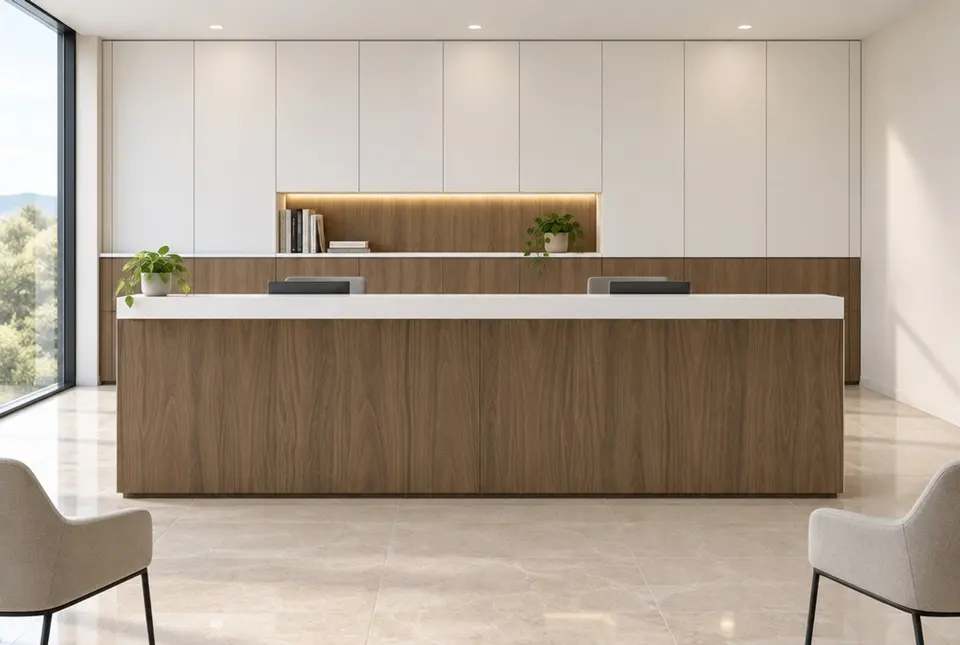 Concept render, not a built project
Reception desk and front desk cabinetry
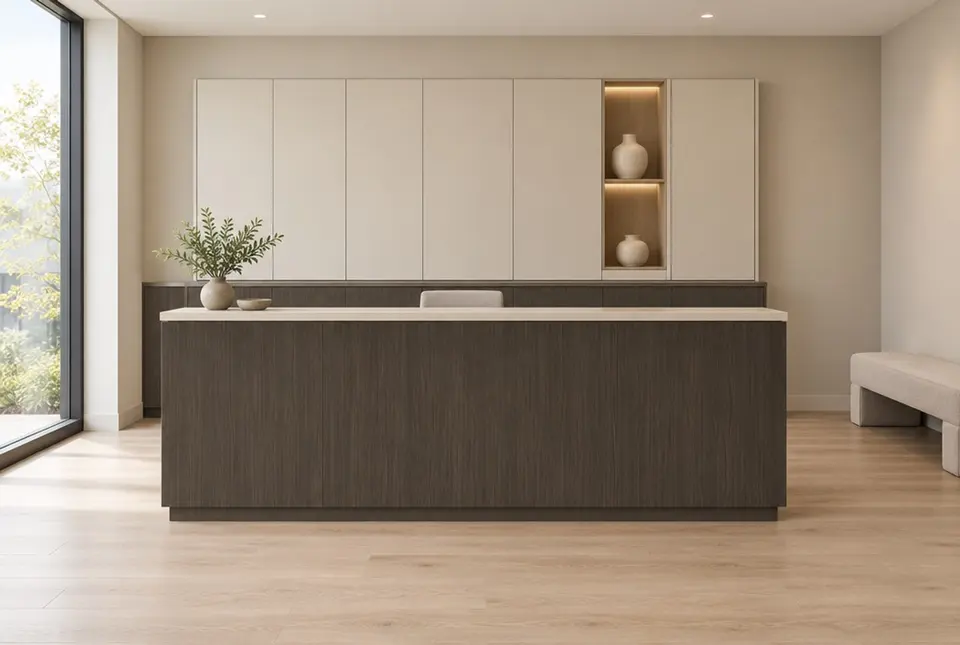
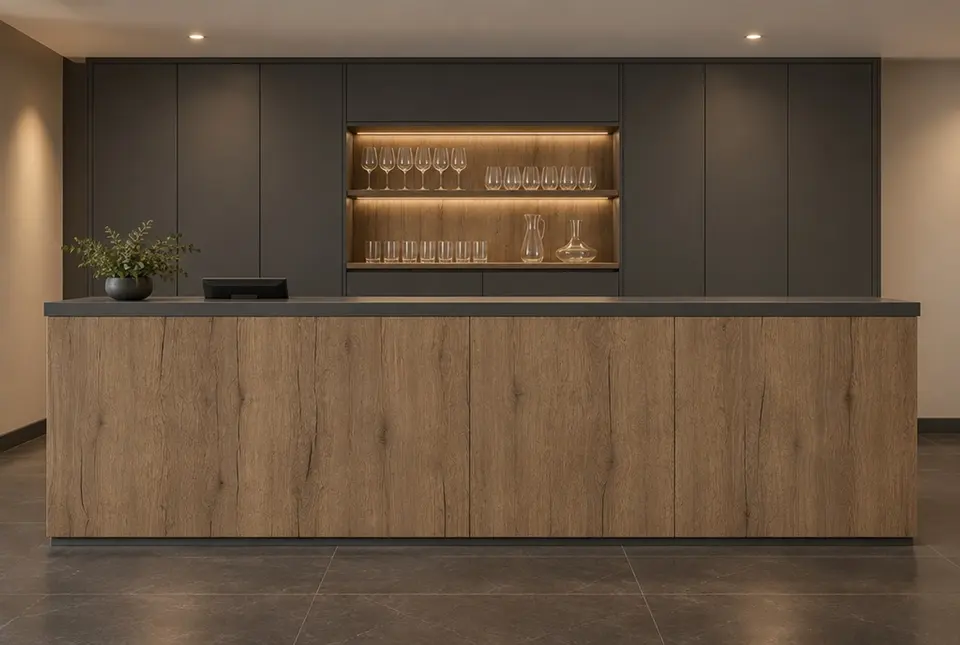
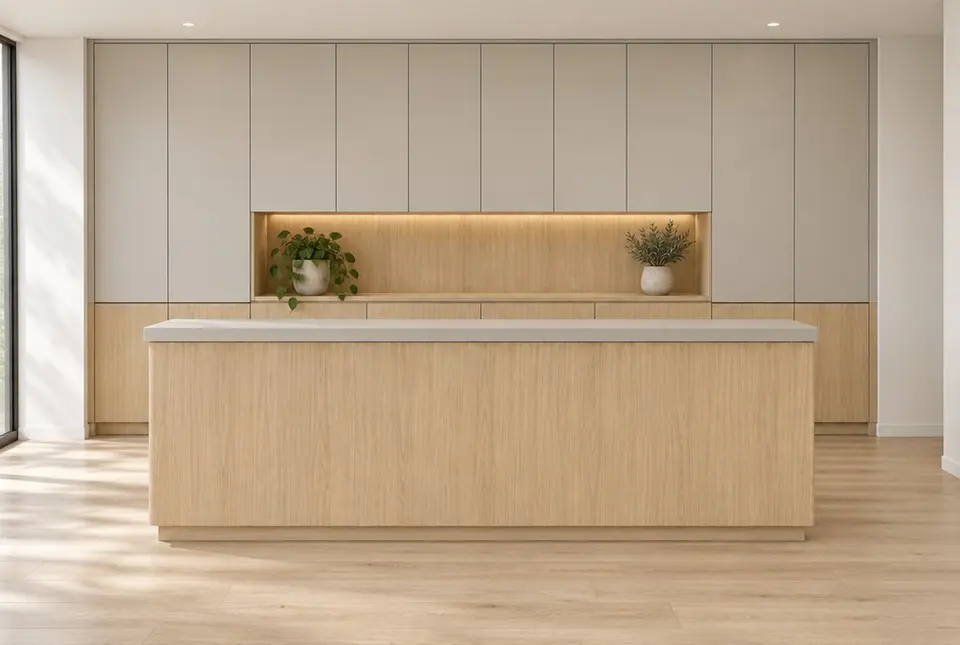
A front desk is the first thing a client sees and the surface your staff work at all day. 4 concepts show a working front, a counter-height ledge for visitors and a wall of tall doors behind, in finishes that suit an office, clinic, studio, restaurant or hotel lobby. We work with businesses as well, so see our commercial work.
 Our work
Living walls, libraries and bars
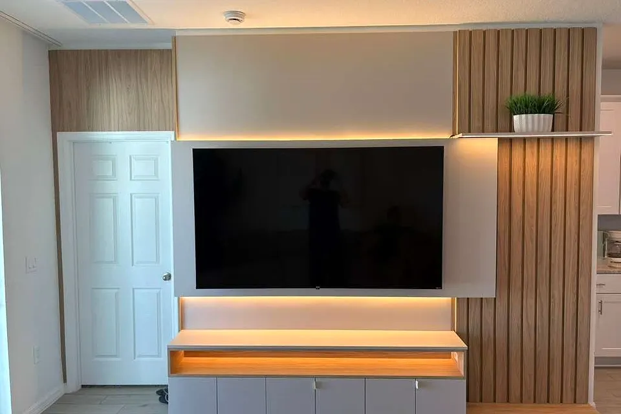
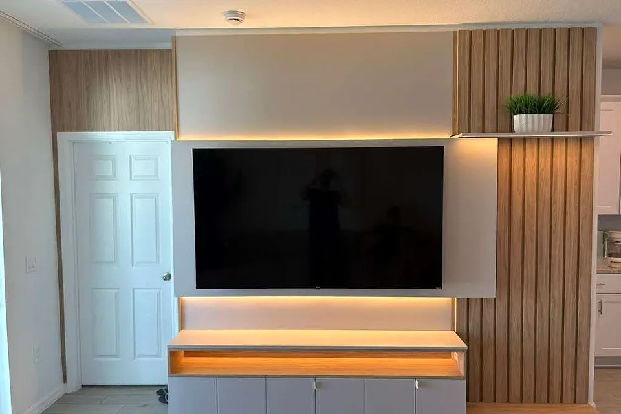
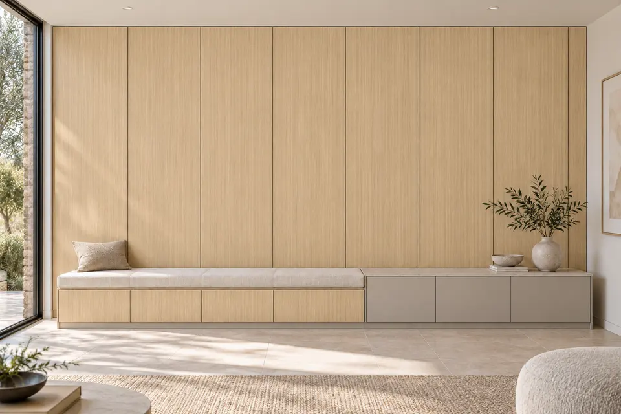
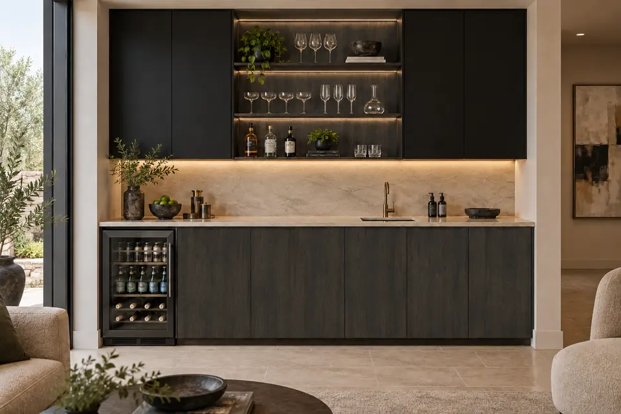
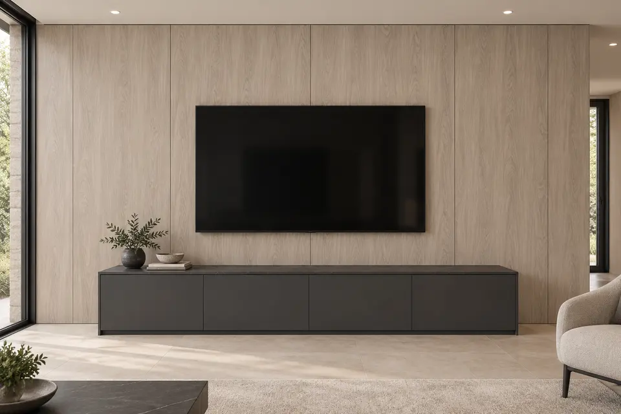
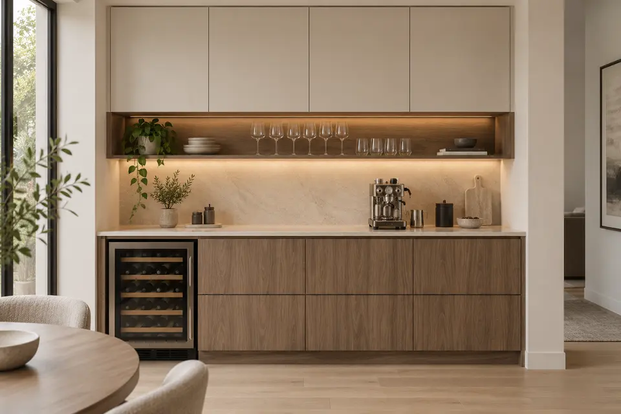
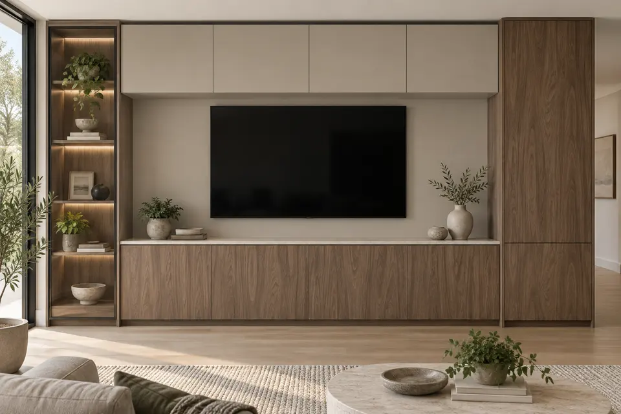
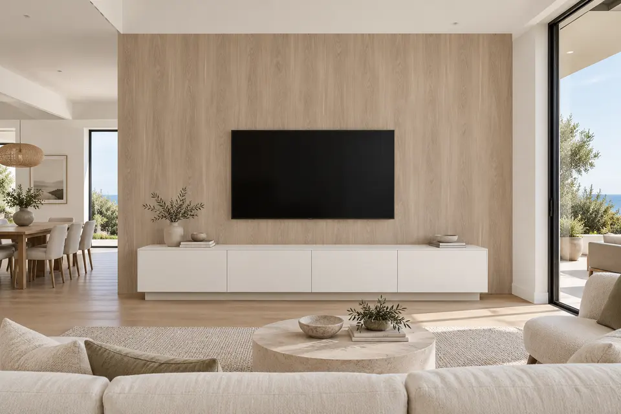
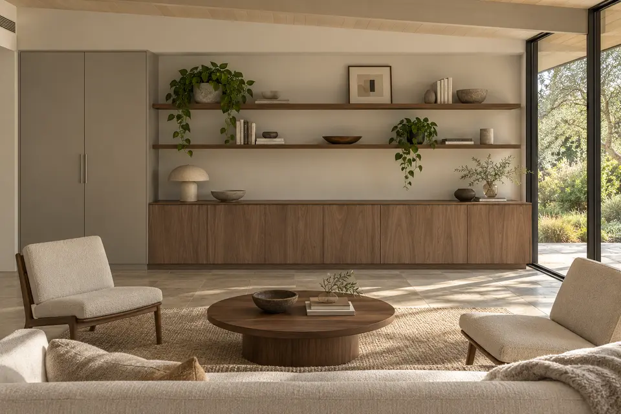
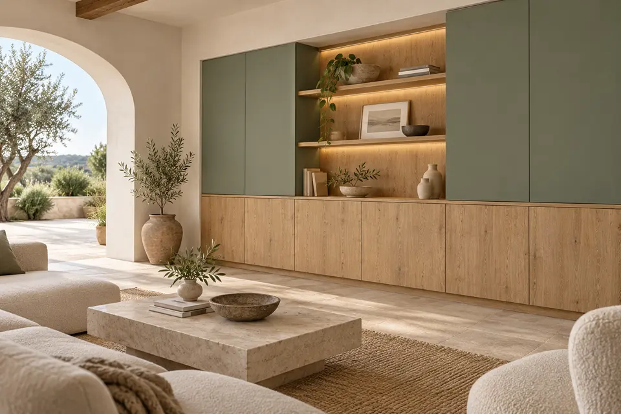
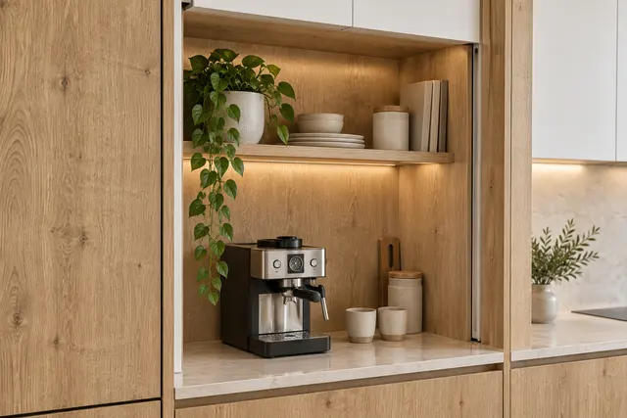
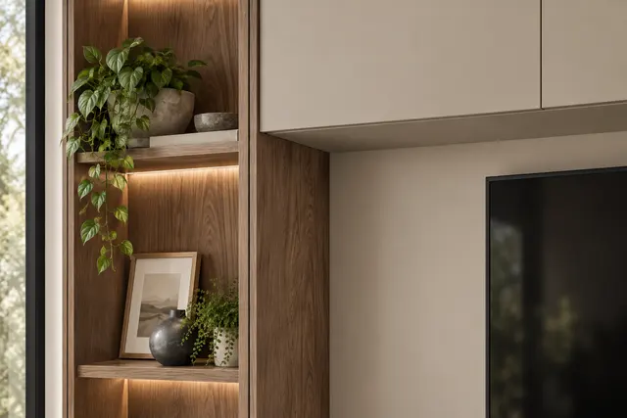
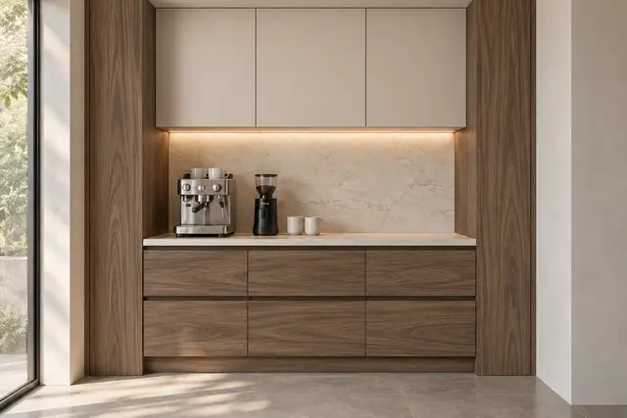
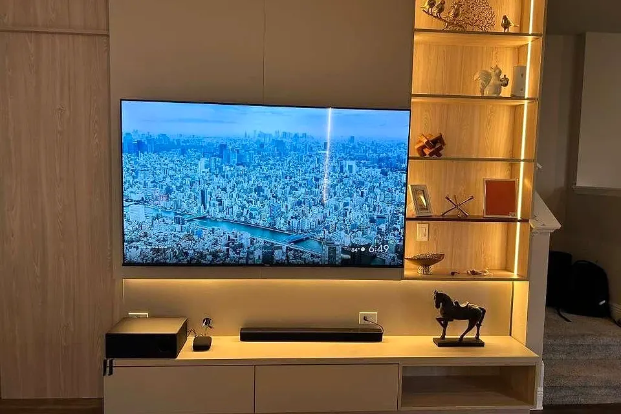
Our photo shows a media wall with lit shelves beside the screen. The library, display-cabinet and bar ideas are concepts: full-wall door fronts that keep storage closed below and objects open above, and a drinks cabinet or coffee counter with one place for glasses, a machine and serving pieces.