
Bathroom Remodeling in San Diego
A bathroom that works better every day. Planned beyond the tile.
Licensed · Insured · Bonded · CSLB B #970145

CSLB B licensed
License #970145
Scope before work
Selections, responsibilities, and schedule documented in writing.
Warranty in writing
Workmanship coverage is stated clearly in your agreement.
See the work
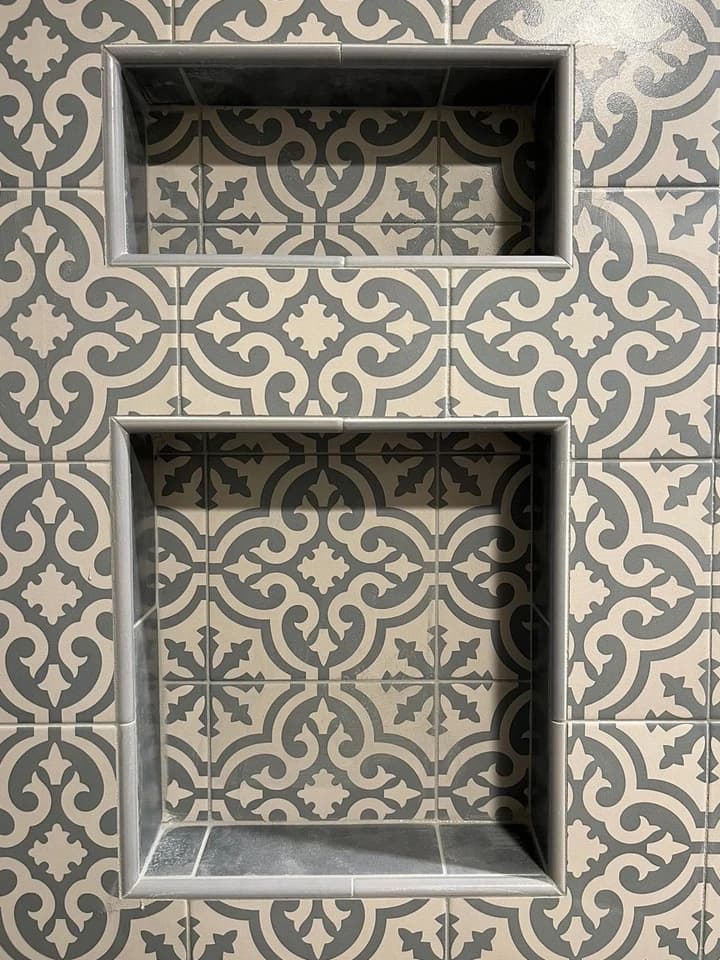
The details that make the finished space feel right.
Real project and process photography is labeled as such. Design visualizations show direction only, never claimed client work.


Have a similar space? Send a few photos and we can tell you what to evaluate before the on-site consultation.
Overview
Bathroom Remodeling in San Diego
An in-home visit starts with how you use the bathroom and what needs to change. We review the layout, existing conditions, and selections before scoping demolition, plumbing coordination, waterproofing, tile, and finishes. Before work starts, discuss bathroom access, room protection, material readiness, and the steps that affect your schedule.
- Resolve the layout, storage, shower access, and everyday frustrations before choosing finishes.
- Plan waterproofing, drainage, ventilation, and tile details as part of the room, not an afterthought.
- One licensed team coordinating plumbing, tile, and finishes with your occupied home in mind.
Do you need it?
Signs your bathroom needs more than a touch-up
Bathrooms hide their problems behind the tile. These are the signs it's time to remodel, and to look closely at what's behind the surface:
Soft spots, loose tile, or a musty smell near the shower
Have the source checked before replacing finishes. These signs can involve moisture, movement, or other conditions that need more than fresh caulk.
Grout and caulk you re-do constantly, and it still fails
Recurring cracks or stains deserve an assessment of the surrounding materials and movement. The appearance alone does not identify the cause.
The layout doesn't fit your needs: storage, a second sink, accessibility
If you're working around the room instead of with it, that's a layout fix, not a cosmetic one.
A high tub step you'd rather not climb over
Aging-in-place goals or simple daily ease often point toward a curbless walk-in shower in place of a tub.
Dated finishes, fixtures, or a vanity past its life
Worn surfaces and failing fixtures are the visible cue; the remodel is the chance to also fix what you can't see.
Why the work behind the tile matters most
A complete plan behind the tile
The waterproofing system, drain connections, and tile substrate need to work together. Review those details in the scope before selecting the visible finish.
Curbless and wet-room work done correctly
Curbless showers need careful floor sloping, drainage, and waterproofing. That detail-heavy work is exactly what our team is built for.
One licensed team coordinating the trades
Plumbing, tile, and finishes sequenced by one accountable team on a confirmed schedule, rather than juggling separate contractors.
Craftsmanship-first tile and stone detailing
Clean layout, tight seams, and proper transitions are what separate a bathroom that looks built-in from one that looks applied.
Ventilation included in the room plan
Discuss how the room handles moisture, where the exhaust goes, and whether the current fan and controls fit the remodeled space.
Make the right call
Cosmetic update vs. full gut: how to choose
A cosmetic update swaps visible finishes while leaving the waterproofing, plumbing, and layout in place. A full gut takes the room back to the studs so the system behind the tile and the layout can be rebuilt right.
A cosmetic update fits when…
- The shower and walls are sound with no signs of hidden moisture
- You're keeping the existing layout and plumbing locations
- You mainly want updated fixtures, vanity, paint, and hardware
- There's no soft flooring, loose tile, or musty smell
A full gut fits when…
- There are signs of water damage, mold, or failing waterproofing
- You're moving plumbing, the shower, or the toilet
- You want a curbless walk-in shower or a reworked layout
- The tile or shower pan is at the end of its life
Decisions to make before bathroom demolition
- ◆Write down what frustrates you now: cramped entry, limited storage, difficult cleaning, poor lighting, or a tub step you want to remove.
- ◆Decide whether plumbing locations stay or move, and whether the shower entry needs a curb or a curbless design.
- ◆Confirm the actual dimensions and availability of the vanity, tile, fixtures, and glass before setting the work sequence.
- ◆Agree on another bathroom, protection for adjoining rooms, and how to handle water interruptions while you live at home.
- ◆Ask how concealed damage, selection changes, and extra work will be documented and approved before they proceed.
What affects your investment
- Whether the layout and plumbing locations stay or move
- Curbless or wet-room construction vs. a standard tub or shower
- Tile and stone selection, plus the complexity of the layout
- Vanity, fixtures, glass, and any heated-floor or built-in features
- What's discovered behind the walls: moisture damage or outdated plumbing
How it works
A clear path from first call to final walkthrough.
An in-home visit starts with how you use the bathroom and what needs to change. We review the layout, existing conditions, and selections before scoping demolition, plumbing coordination, waterproofing, tile, and finishes. Before work starts, discuss bathroom access, room protection, material readiness, and the steps that affect your schedule.
Consult & assess
A free on-site visit to understand your goals, space, and conditions before anything is priced.
Scope & schedule
A written scope, material selections, and a realistic timeline you approve before work begins.
Build & walkthrough
One accountable team executes on the confirmed schedule, then walks the finished result with you.

Family-owned in San Diego since 2004
Know who you're hiring
Licensed, documented, and accountable after the last walkthrough.
Two CSLB licenses
B #970145 and C-15 #1002910, available to verify before you hire us.
Scope in writing
The approved work, materials, and schedule are documented before construction begins.
Written warranty
Workmanship warranty terms are included in your agreement so the coverage is clear.
“Exceeded our expectations — the care and attention to detail were outstanding.”
Planning guidance
What to budget and how long it takes.
Planning range
$25,000 to $70,000+
2026 San Diego planning range for a full bathroom remodel. Tile scope, a tub-to-shower conversion and moved plumbing are the biggest swings. Confirmed in a written estimate.
See the 2026 cost guideTypical timeline
Confirmed at consultation
Timelines vary with scope, materials, and permitting. Your project manager confirms the schedule before work begins.
FAQ
Bathroom Remodeling, answered.
Why does proper waterproofing matter so much?
Tile and grout are not a substitute for a waterproofing system. A shower plan needs to address the base, wall connections, corners, penetrations, and drain using compatible materials and the selected system's instructions. Ask what is included behind the tile and what checks apply before the area is covered.
Can you do a curbless or wet-room bathroom?
Yes. Curbless showers and wet-rooms require careful floor sloping, drainage, and waterproofing, which is exactly the kind of detail-heavy work our team handles. We'll confirm what's feasible for your existing structure during the visit.
Can I stay home during a bathroom remodel?
That depends on whether you have another working bathroom and how the work area can be separated from daily living. Before demolition, agree on bathroom access, the crew's route through the home, protection for adjoining rooms, and any planned water interruptions. If it is your only bathroom, arrange another option before work begins.
Can I replace a bathtub with a walk-in shower?
A tub-to-shower conversion needs a review of the existing drain, floor construction, waterproofing, and the space available for entry and glass. Decide whether you want a curb or a curbless entry early. Keeping the same footprint does not automatically mean all the existing plumbing and substrate can remain.
What should I compare in bathroom remodeling estimates?
Compare the same scope: demolition and disposal, plumbing or layout changes, waterproofing, tile preparation, fixtures, vanity, glass, ventilation, and finish work. Identify allowances, exclusions, permit responsibilities, and how hidden damage or changes are approved. A total price alone does not tell you whether two estimates cover the same work.
How much does a bathroom remodel cost in San Diego?
As of 2026, most full bathroom remodels in San Diego plan between $25,000 and $70,000 or more. A hall or guest bath with the same layout sits at the low end; a primary bath with a tub-to-shower conversion, tile to the ceiling and moved plumbing sits toward the top. Your written estimate follows a free in-home visit.
How long does a bathroom remodel take in San Diego?
It depends heavily on scope, custom materials, and any structural or plumbing changes. A cosmetic refresh and a full gut renovation are very different schedules. Rather than quote a generic timeline, we confirm a realistic schedule for your specific bathroom before work begins.
Free on-site consultation
Let's look at your bathroom remodeling together.
Speak with a licensed San Diego team, share the space and your priorities, then receive a written scope built around the actual project.
What happens next
- 01
Share the space
Call or text photos with the project address and what you want to change.
- 02
We review the conditions
We ask the practical questions that affect scope, materials, and sequencing.
- 03
Meet on site
A free consultation confirms the details before a written proposal is prepared.