
Garage remodeling · San Diego
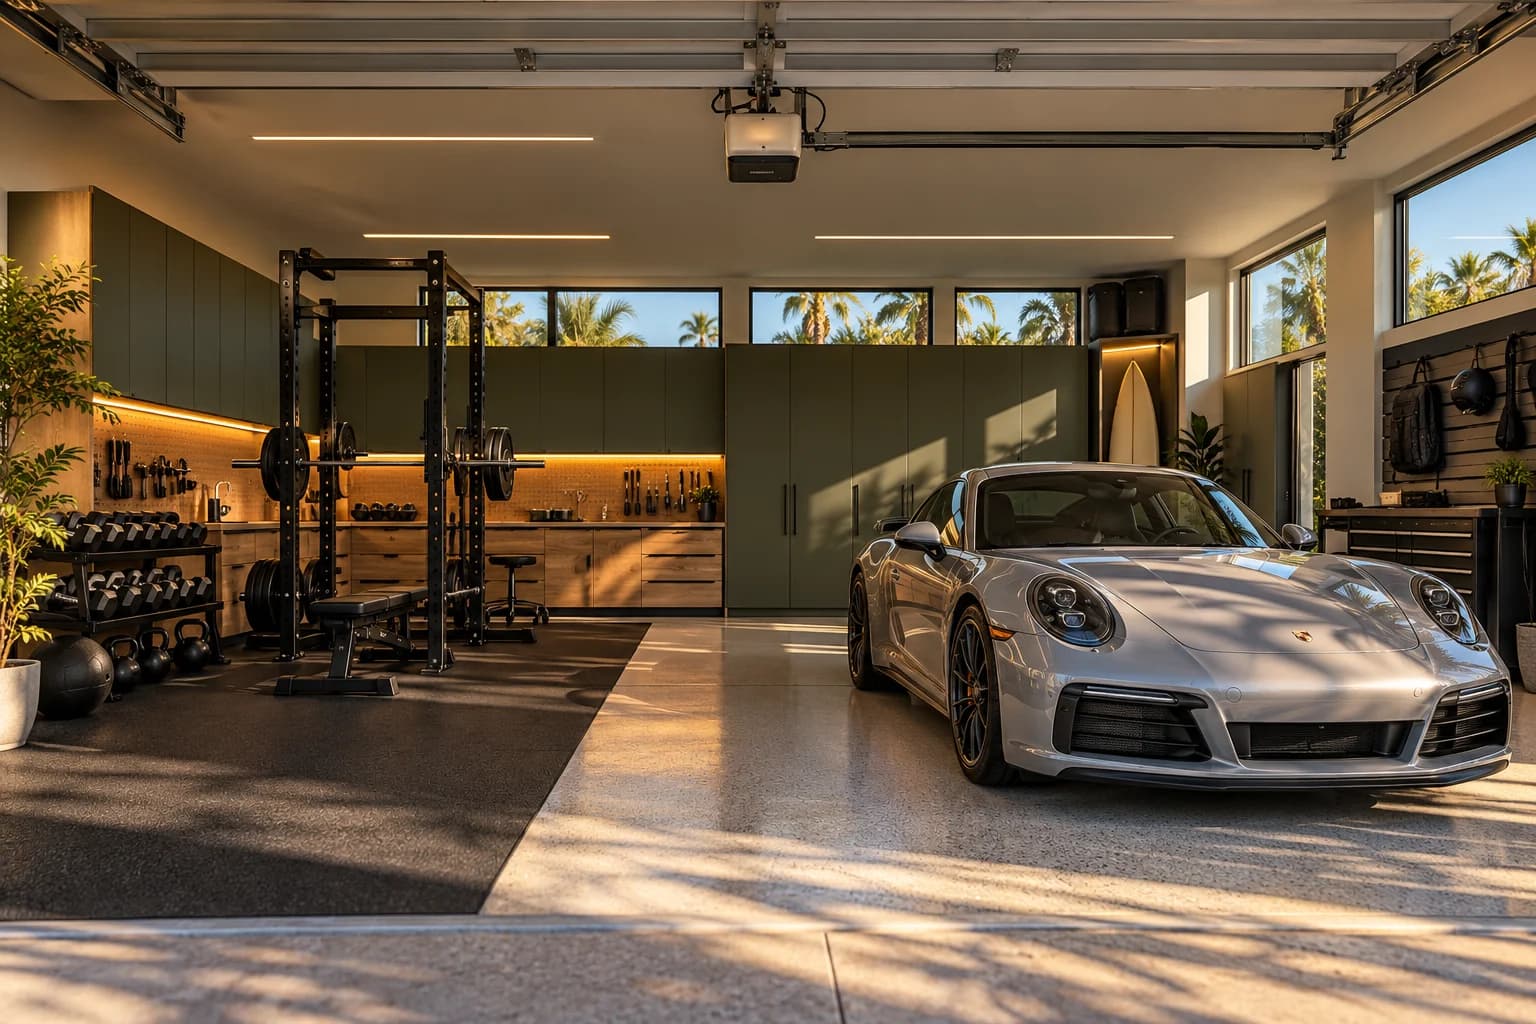
Get more life out of your garage.
European-style cabinets, garage floor coatings and lighting, planned around your hobbies, your car and the people you love.
Swell Contracting
San Diego County
General contractor · CSLB B #970145
When did your garage become a room you avoid?
The things you keep
shouldn't keep you out.
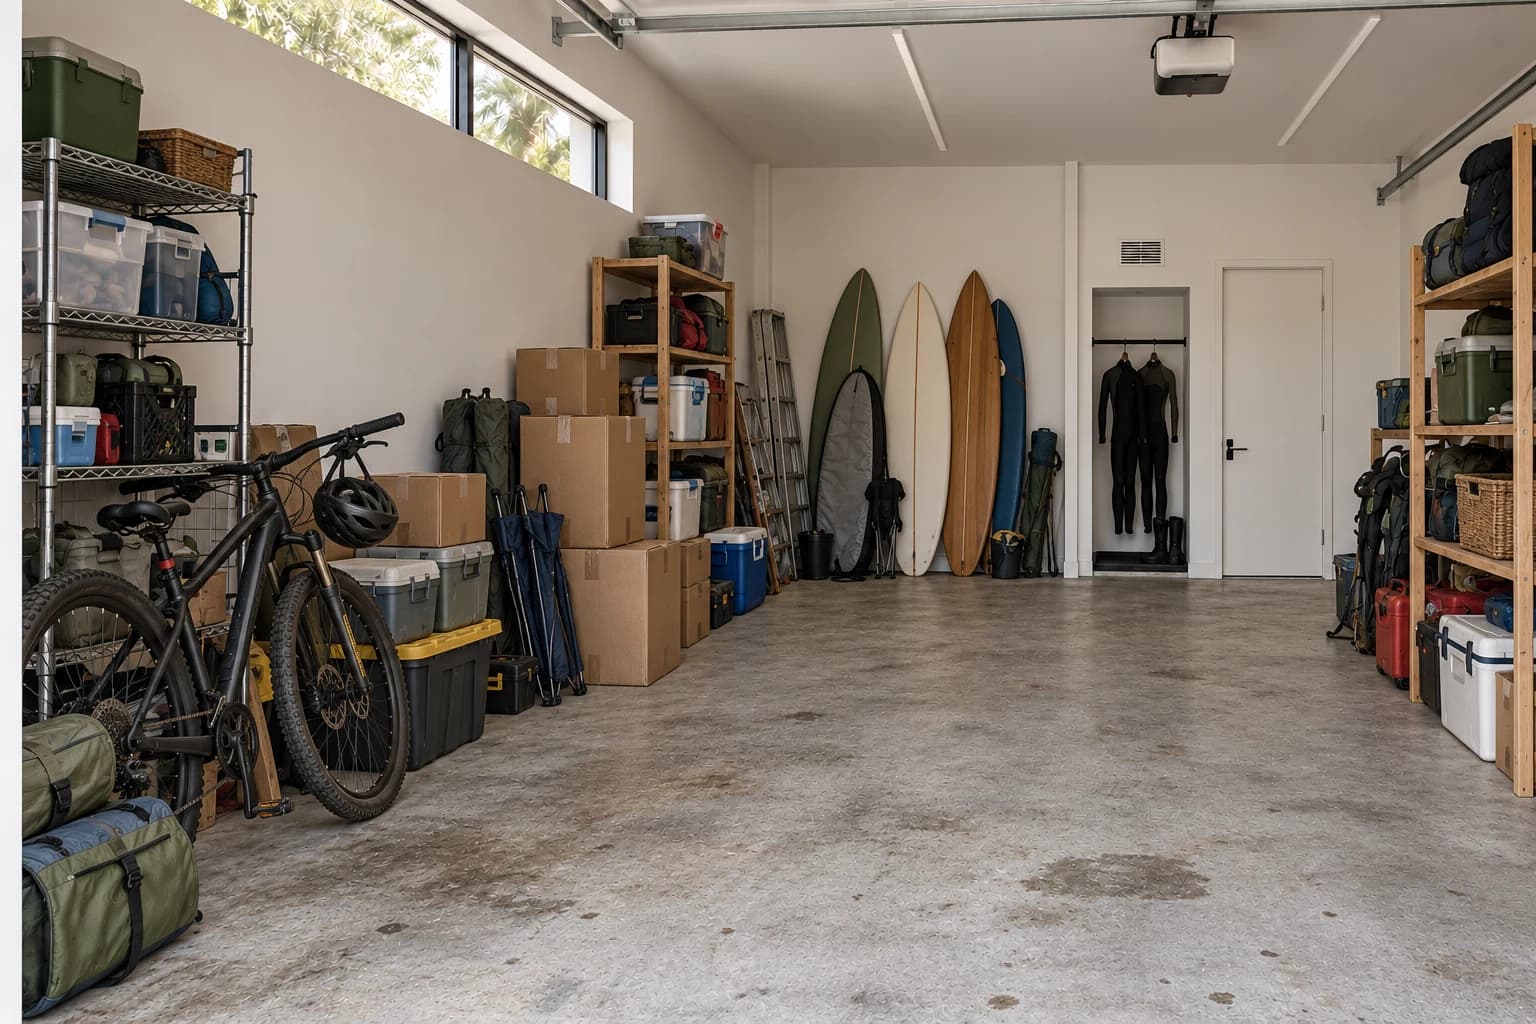
The boxes you never unpacked. The bikes behind the holiday decorations. A workbench buried under things with nowhere else to go. You live around the clutter, while a whole part of your home sits waiting.
- You move boxes before you can get to the equipment you use.
- The garage holds your hobbies, but leaves you nowhere to enjoy them.
- You keep buying storage without changing how the room works.
The same space. A different way to live.
From someday storage
to everyday living.
This simulated comparison explores what a garage could become. It is not a real client before-and-after or a promise of a particular result.
The space you work around
The space that works for you
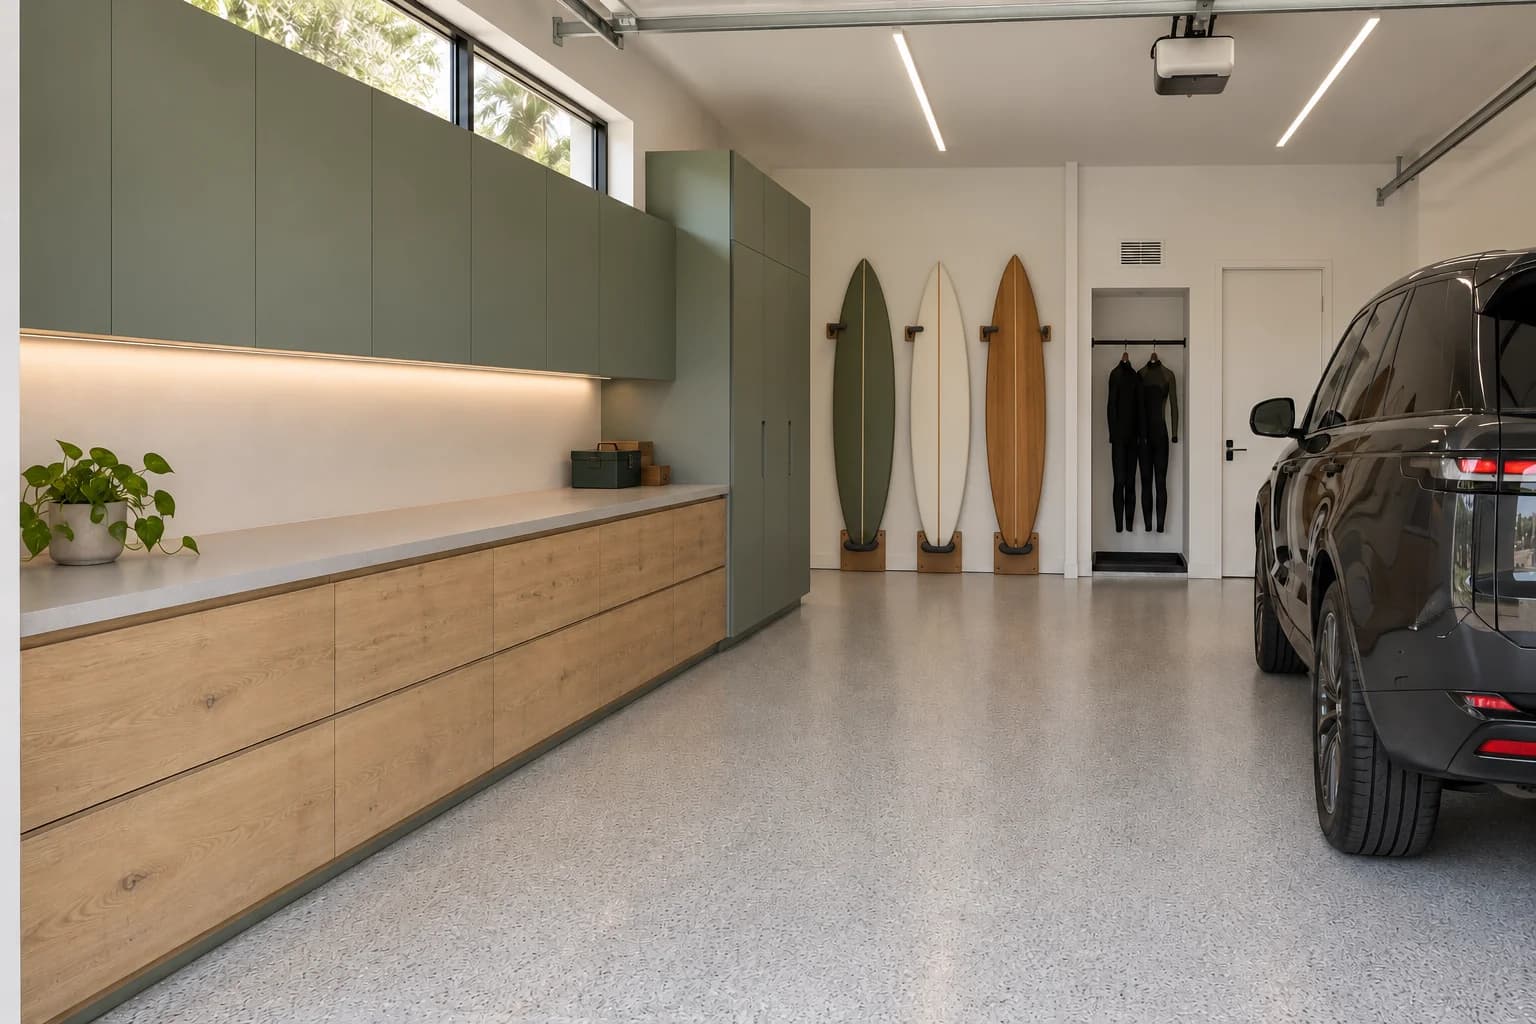
Same idea. Your priorities: a place for the boards, a clear floor and storage that keeps the things you love easy to reach.
Plan my garageOne upgrade. Or the whole garage.
Start with the change that would make the biggest difference. We can discuss a focused upgrade or plan the cabinets, floor and lighting together.
A coordinated garage remodel
Cabinets. Floor. Lighting. One plan.
Give every part of the garage a job. Plan European-style cabinetry around your belongings, select a suitable floor finish and put light where you need it.
- Storage sized for what you keep
- Epoxy and garage coating options
- Task lighting and electrical planning
- A layout for parking, hobbies or recreation
A focused upgrade
Fix the part that gets in your way.
A workbench with room to work. Closed storage for the overflow. A floor that suits the way you use it. Ask about the improvements that matter most to you.
Explore a smaller scopeMake room for something you love.
Add a training zone, surf and bike storage, a workshop, or a game-day lounge with a dry bar and mini fridge. Suitability and any utility or permit requirements are reviewed for your garage.
These are ways to shape a project, not fixed-price packages. Final scope, materials, required approvals and pricing follow a review of your space.
Keep what matters. Make room for more.
A better garage starts with more than hiding the boxes. It starts with deciding what you want to do here: grab a board before work, train without moving the car, build something on the weekend, or settle in with friends for the game.
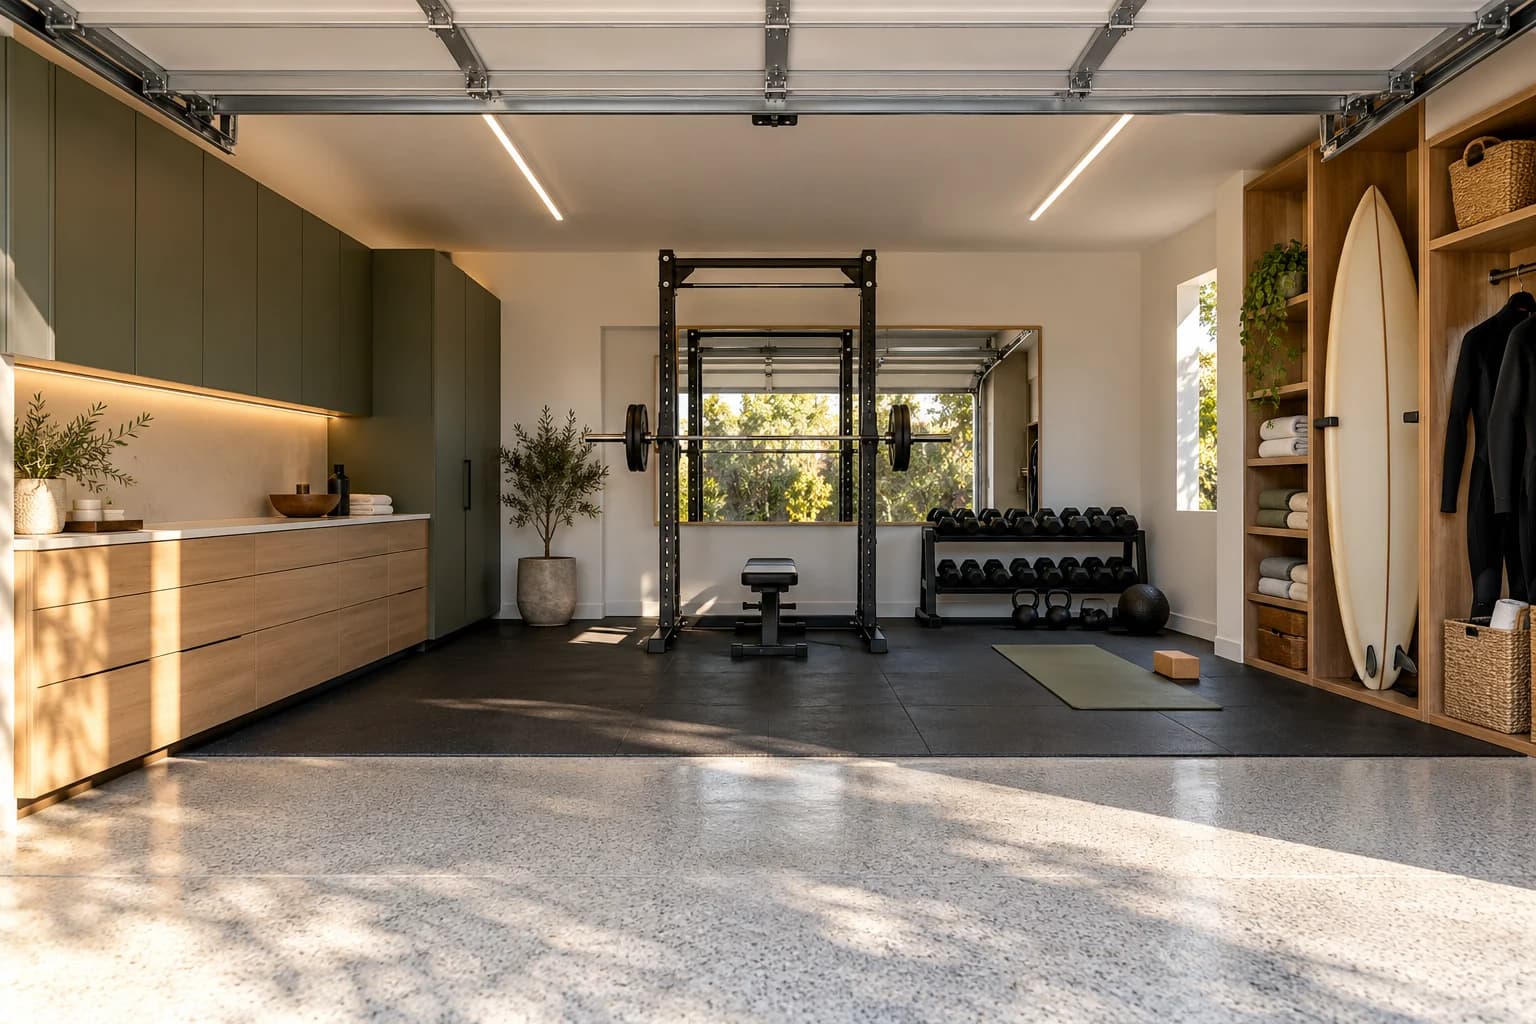
Your workout. Without the workaround.
A place to roll out a mat, reach your weights and leave the equipment ready for tomorrow. Plan the training area, gear storage and clear floor space together, instead of squeezing them into whatever is left.
- Equipment-sized storage
- A defined training area
- Flooring selected for the activity
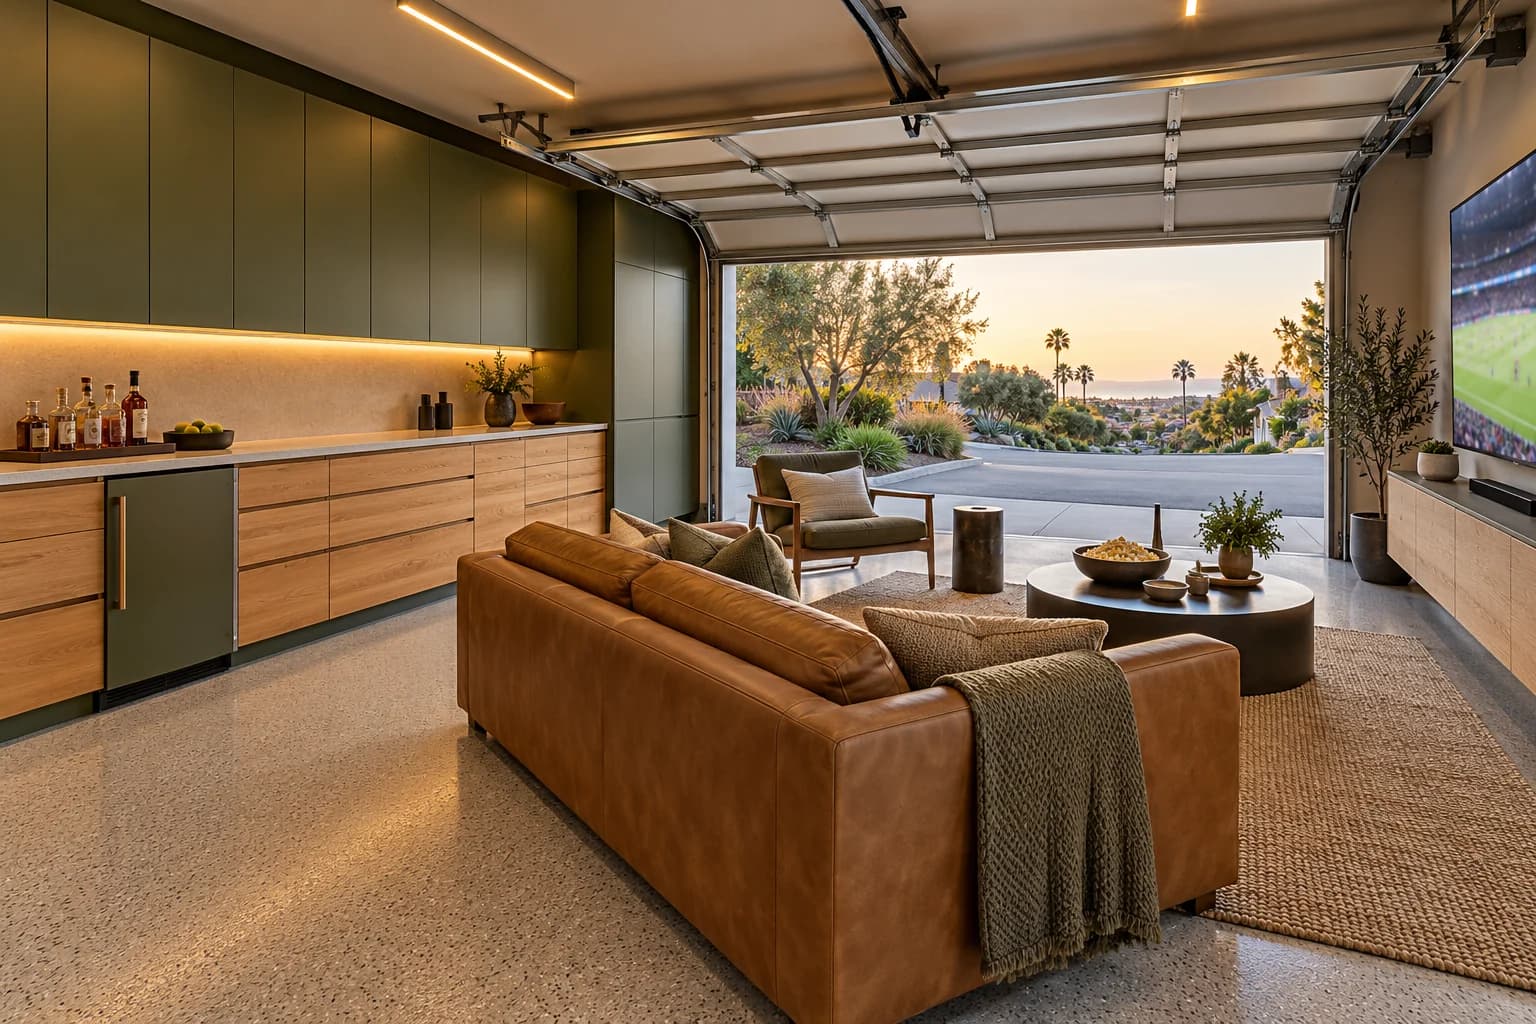
The game is on. The garage is open.
Picture a comfortable place to watch the game, a dry bar for snacks and a mini fridge within reach. We plan the seating, screen, storage and utilities as one space, with the intended recreation use reviewed from the start.
- Dry bar and mini fridge
- TV and cable planning
- Seating with room to circulate
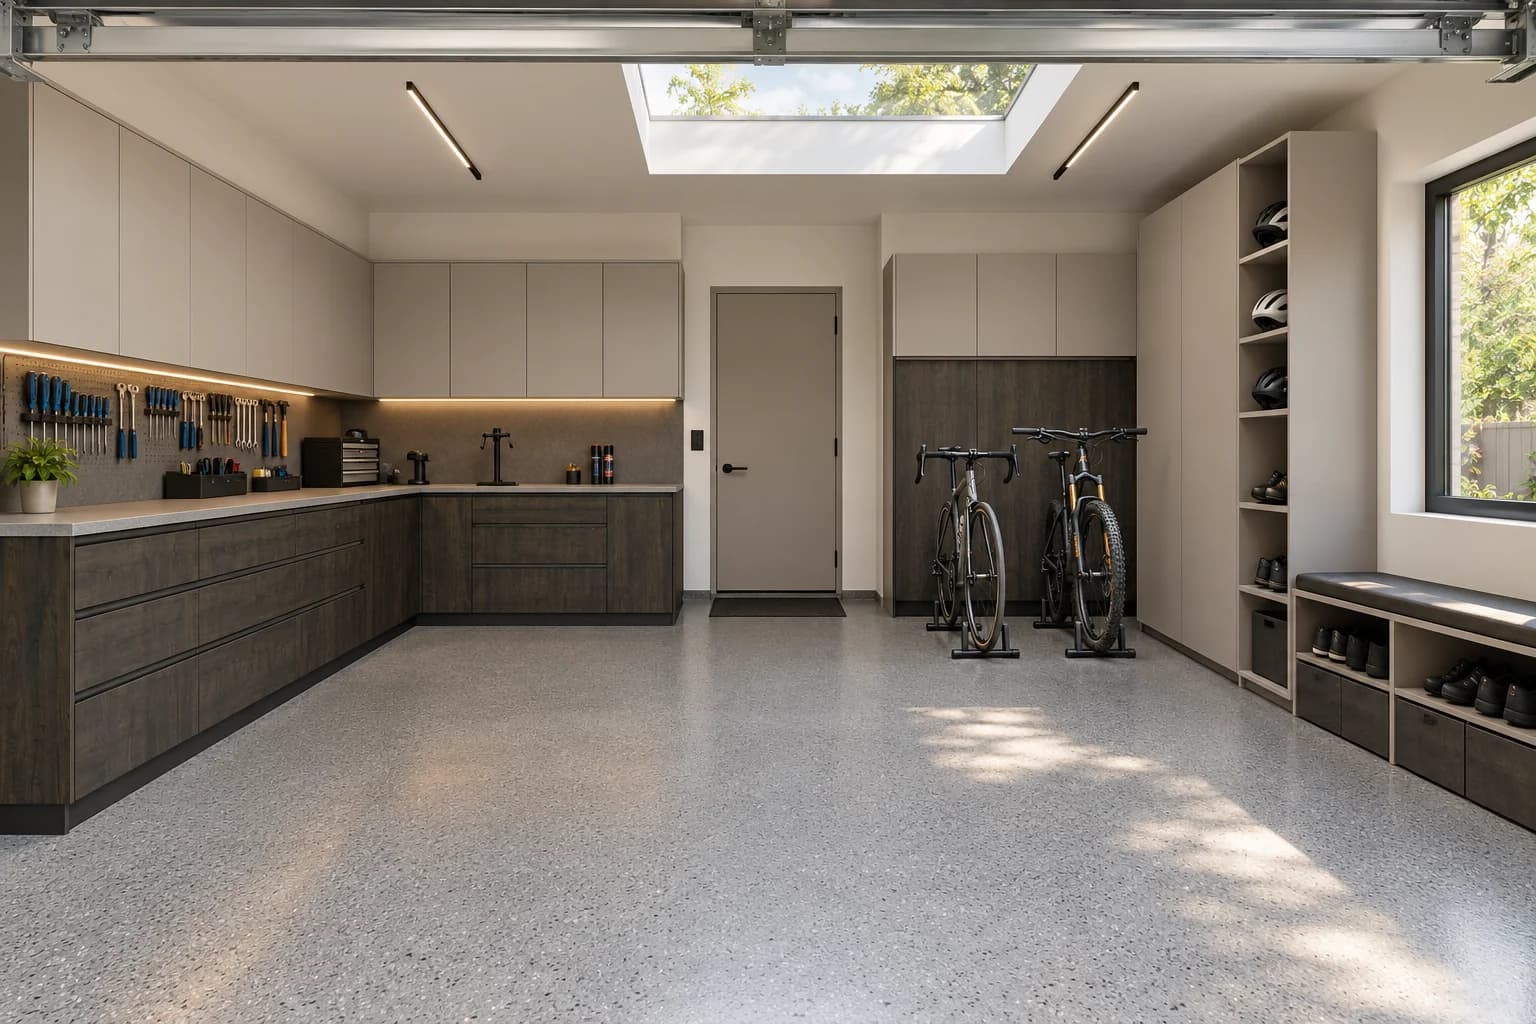
A workbench you can actually work on.
Tools within reach. Bikes in their own place. A clear surface for the project you've been putting off. Thoughtful cabinets and task lighting let the workshop work without taking over the garage.
- A usable work surface
- Tools organized by task
- Bike and outdoor gear storage
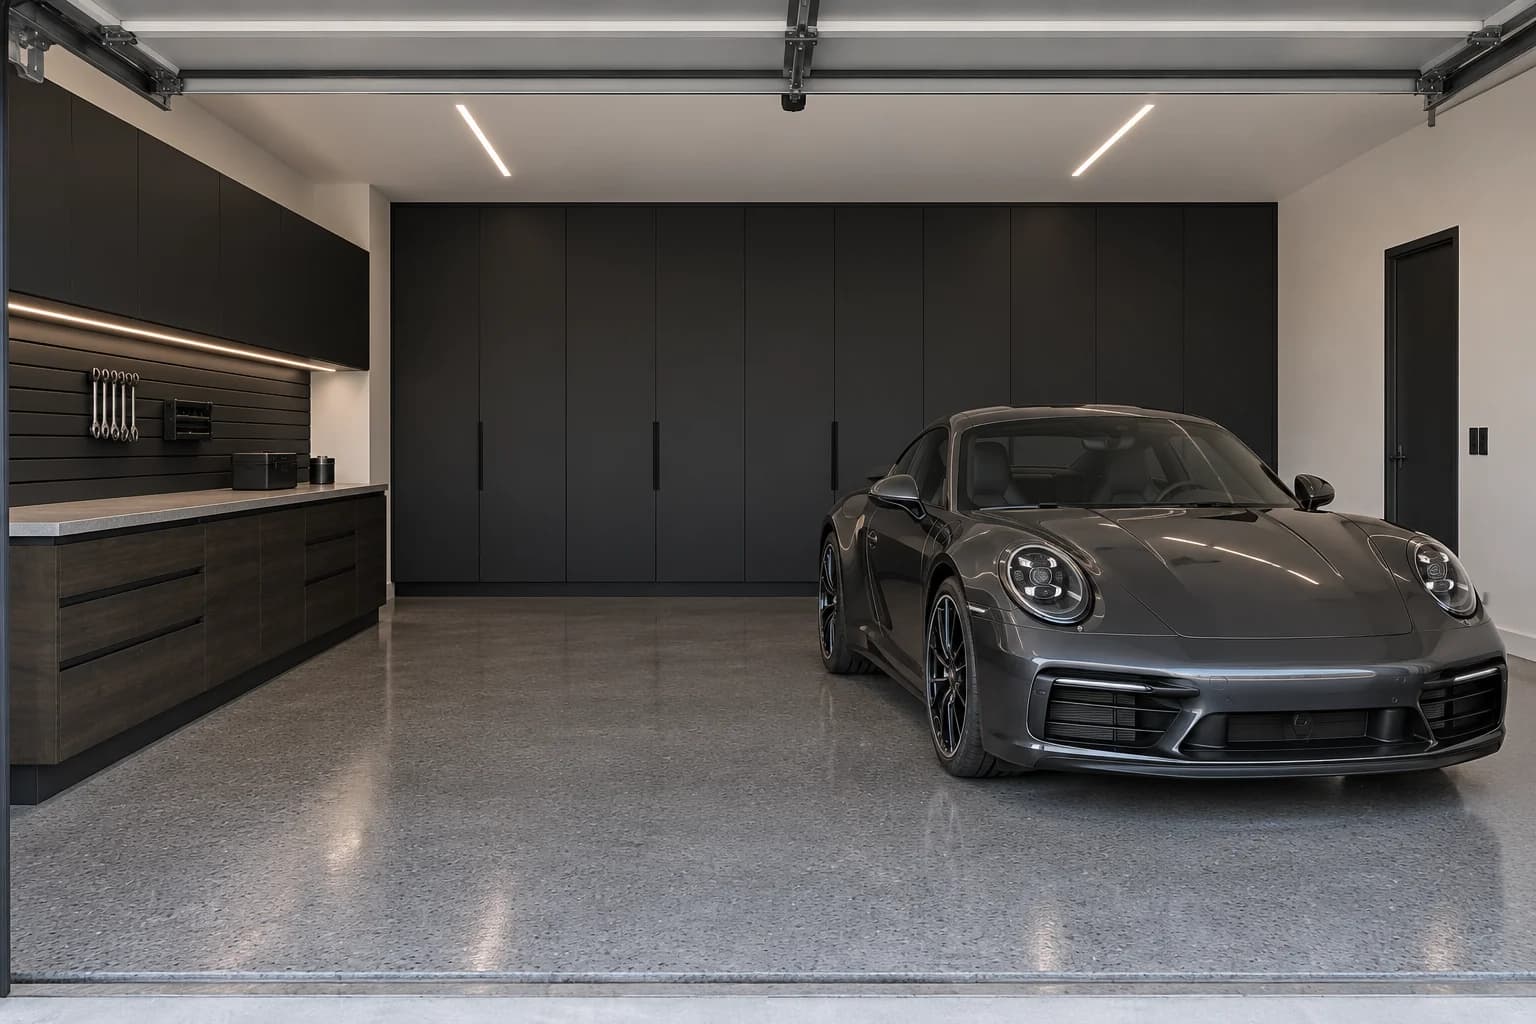
Give the car a space worth coming home to.
If parking stays, it leads the layout. We plan cabinet depth, door swings and walking routes around the vehicle. Clean-lined cabinetry and a coordinated floor give the car its own place without giving up all your storage.
- Vehicle and door clearances
- Closed storage for a calm view
- Lighting planned around the garage door
Good details.
A better everyday space.
The cabinets, the floor and the light should feel like they belong together. The less visible decisions make the space work.
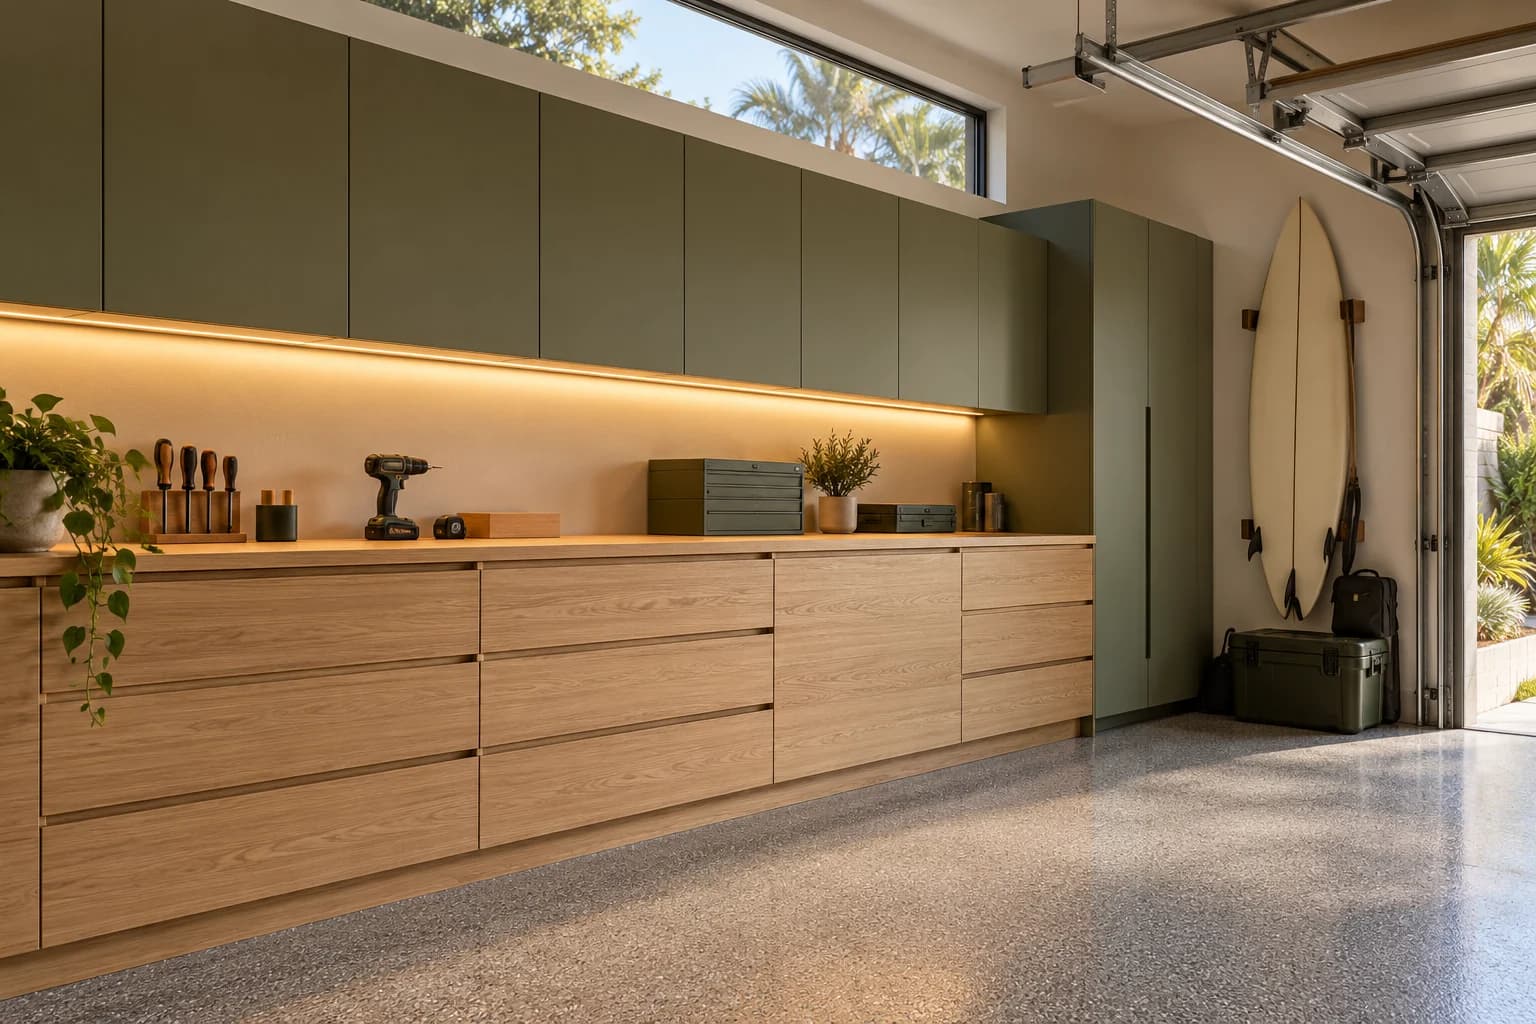
Cabinetry that earns its space
European-style doors, deep drawers, tall storage and open gear bays. We plan what goes inside before choosing the finish, including a place for boards, bikes and awkward-sized equipment.
A floor chosen for real use
Explore epoxy and other garage coating options. Slab condition, moisture, preparation and the way you use the room guide the specification. A training zone may need a different finish from vehicle parking.
Lighting with a job to do
Combine ceiling lighting with a continuous LED strip beneath the cabinets, so the work surface has light where you need it. Outlet locations, appliances and the garage door's travel belong in the same plan.
The details behind the finish
Ventilation, utilities, access and safe separation of activities matter as much as the final look. Occupied recreation areas are not places to run a vehicle; any required permits and change-of-use review are part of planning.
A room you already have. A reason to use it.
You don't have to turn the garage into a separate dwelling to give it a purpose. Start with what stays, what goes and what you want to do here. Then make the floor, storage, lighting and layout support it.
Show us what you have
Bring photos, approximate dimensions and the things you need to keep. Tell us whether parking stays and what you wish you could do in the space.
Plan the space around your life
We review the layout, existing slab, door operation, utilities and intended use, then work through storage and activity zones.
Define the build
Set the scope and select cabinetry, floor finish and lighting together. Required design, permits and specialist work belong in the plan before construction.
Making space, not a separate dwelling.
These concepts explore garage improvements for storage, hobbies and suitable recreation uses. They're not ADUs. A non-ADU project can still require permits or change-of-use review. Planning a separate living unit? Explore ADUs and additions.
Your guided project brief
What would you like your garage to become?
Choose the ideas that interest you. This guided project brief helps you explain what you need before you speak with our team.
Want to talk through an idea first?
The optional AI project advisor can help you explore questions. It does not confirm pricing, permits or project suitability.
Opens a draft you can review before sending. Your contact details and written notes are not included.
What would you do
with your garage back?
You don't need a finished design to start. Tell us what gets in the way today and what you wish you could do here. The project guide helps you put those ideas into an inquiry for our team.