
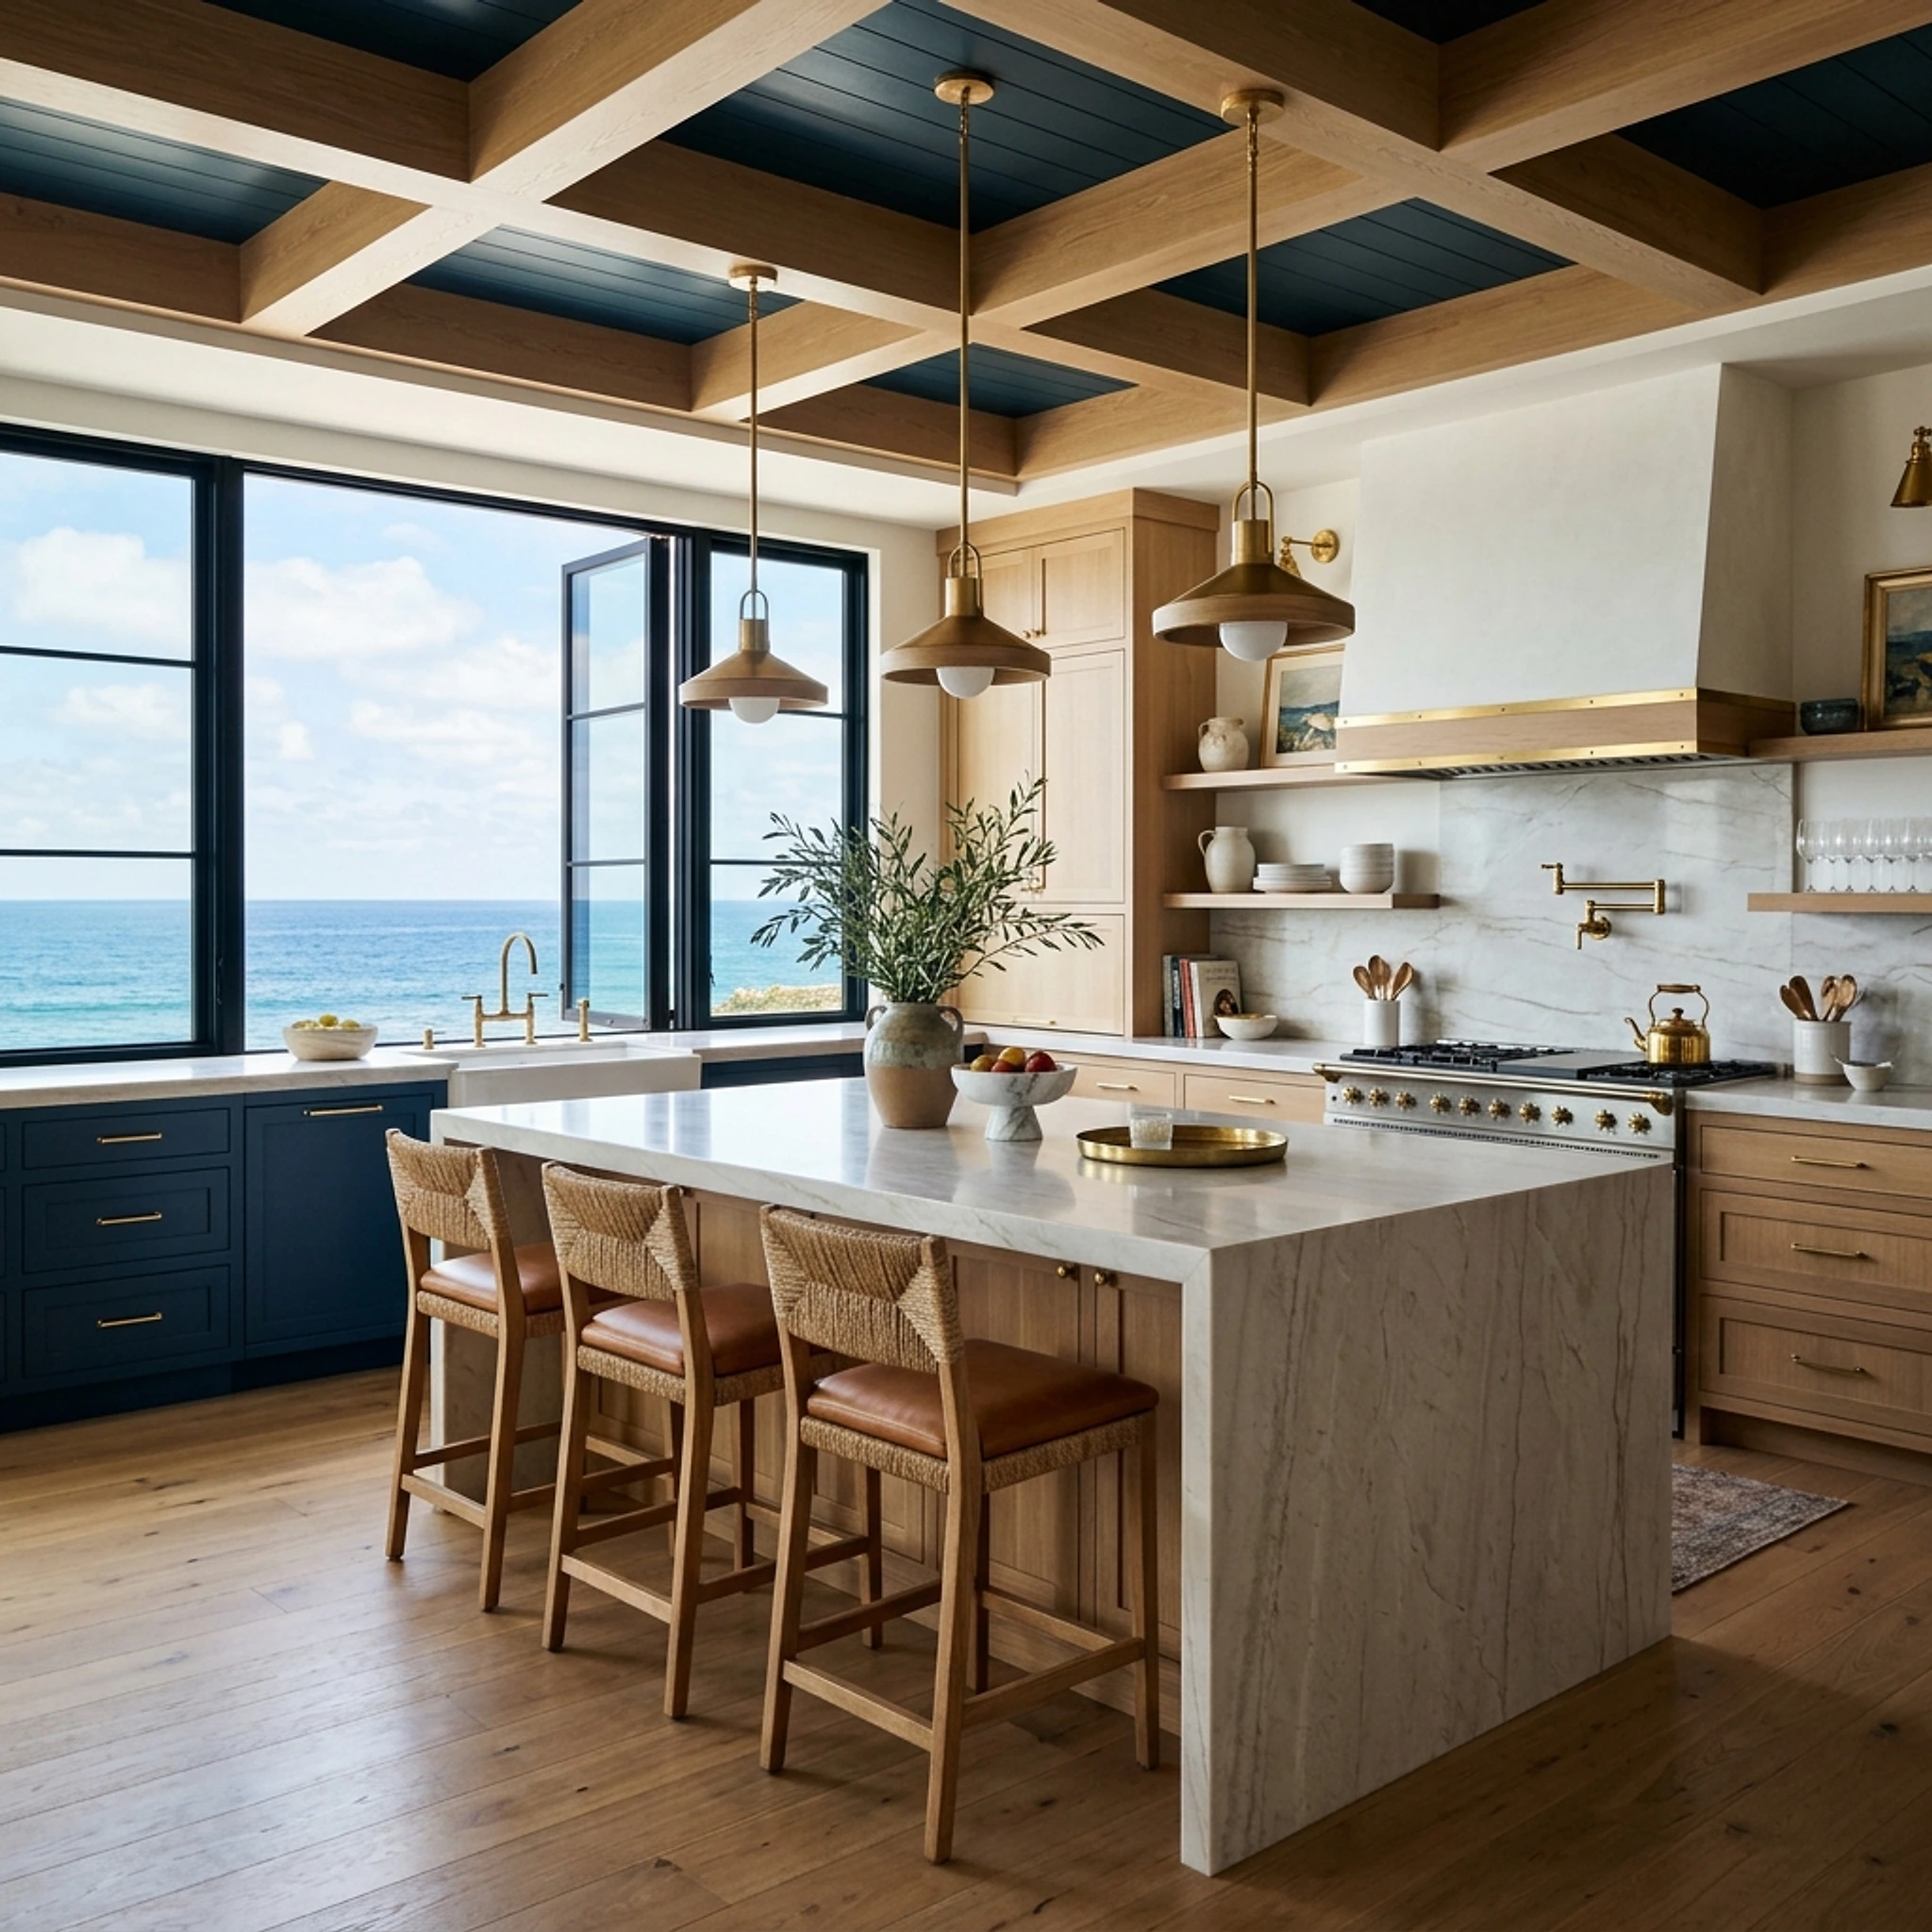
Kitchens + pantries
Kitchens
Plan the cooking, gathering and storage zones as one complete room.
Custom cabinetry · Encinitas
Plan warm, contemporary kitchens, closets, and built-ins with custom sizing, practical storage, and a written installation scope.
Design-build since 2004CSLB B #970145One team, from drawings to installationShown: architectural visualization
Material studies
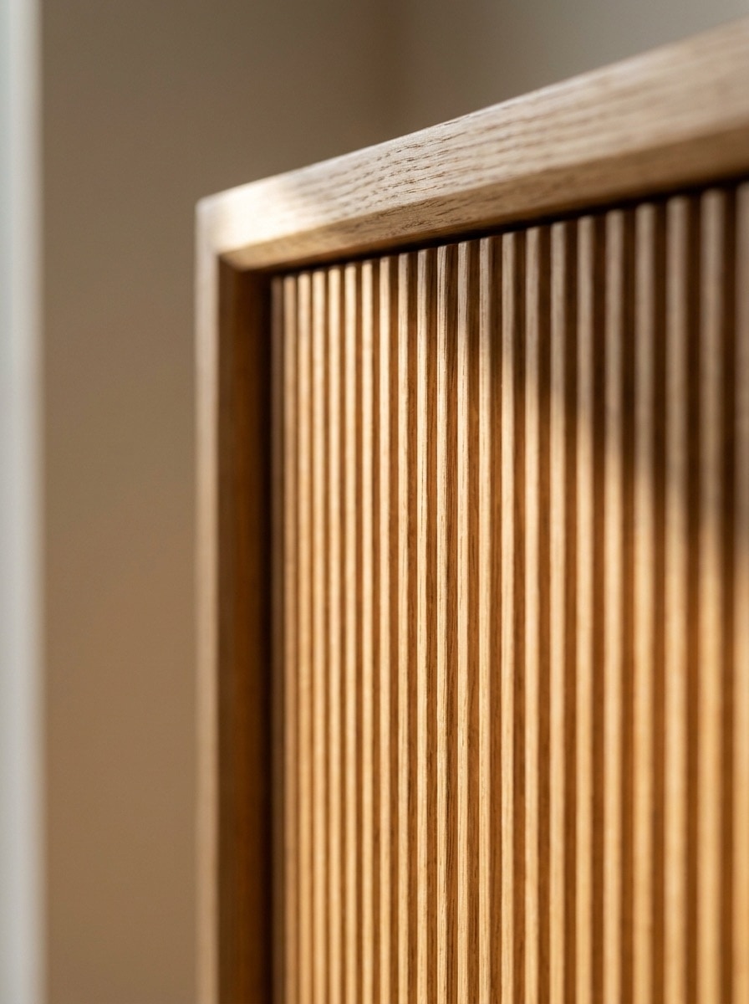
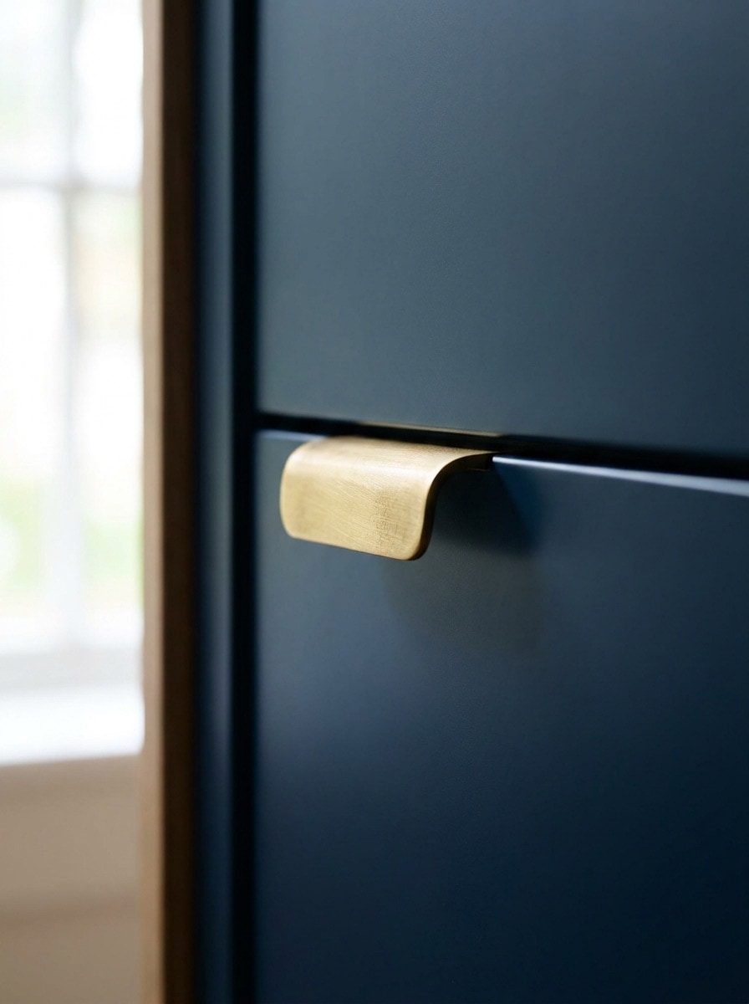
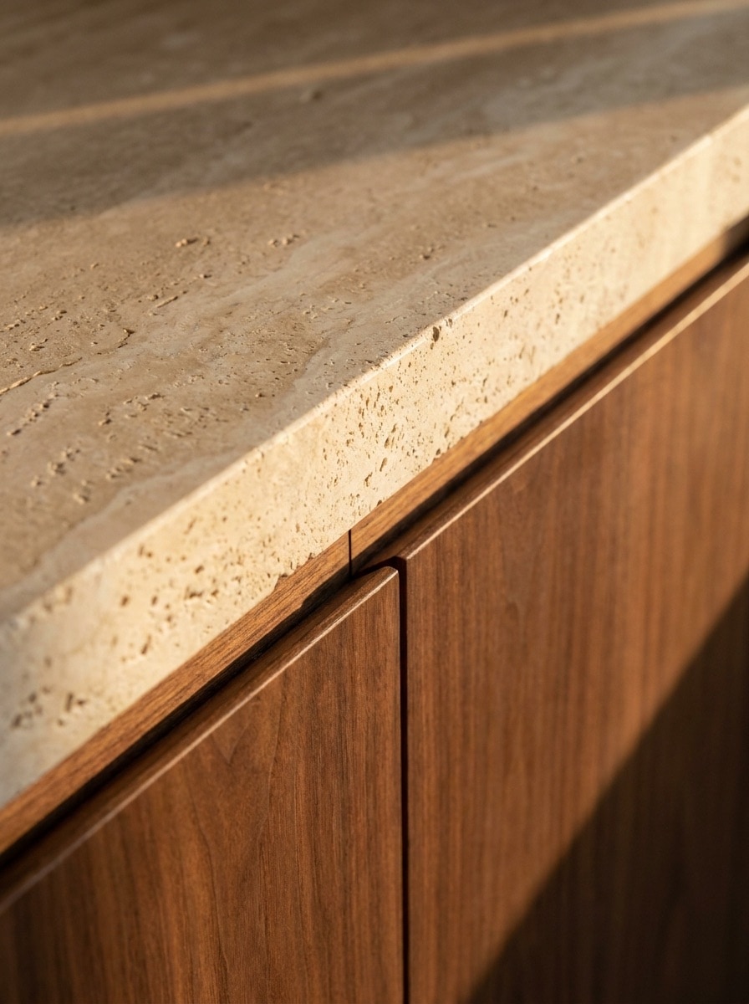
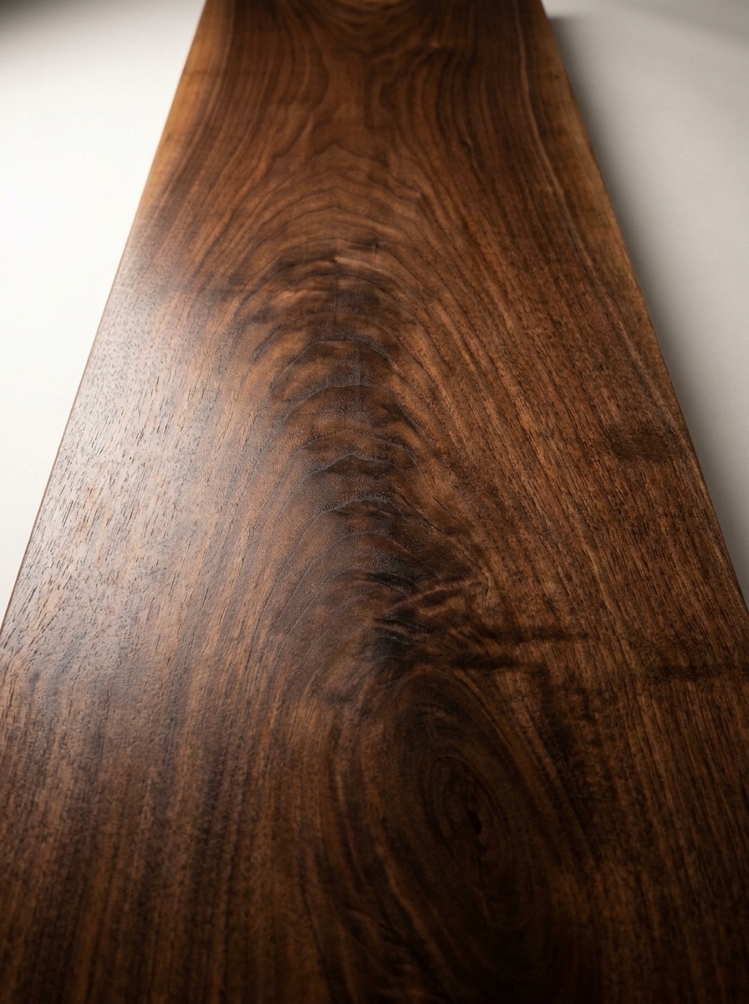
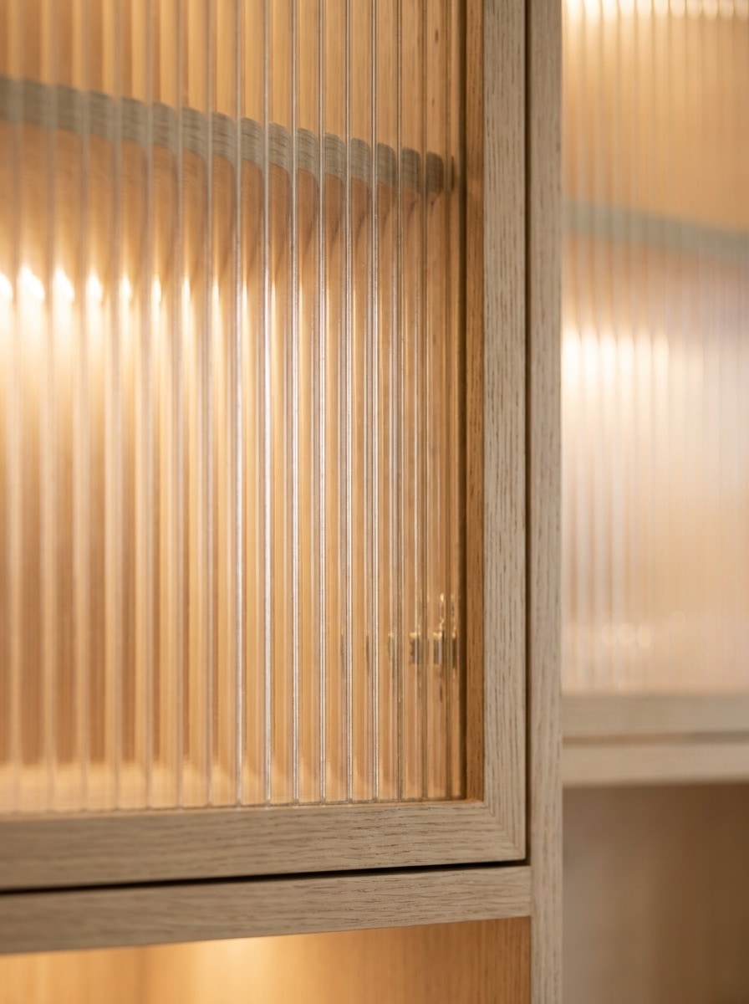
Concept studies. Every finish in your project is approved from a physical sample, in your room, in your light.
Designed for the room
Layout, storage, materials and architecture resolved together
Verified before ordering
Field measurements, drawings and selections reviewed
Installed by Swell
Licensed California contractor · CSLB B #970145
Planning in Encinitas
Encinitas projects often need a refined look that can still handle everyday family use. The intake separates aesthetic direction from the functional requirements the cabinets must solve.
Carry the same quiet lines, tactile finishes and useful storage from the kitchen through the whole home.
Kitchens + pantries
Plan the cooking, gathering and storage zones as one complete room.
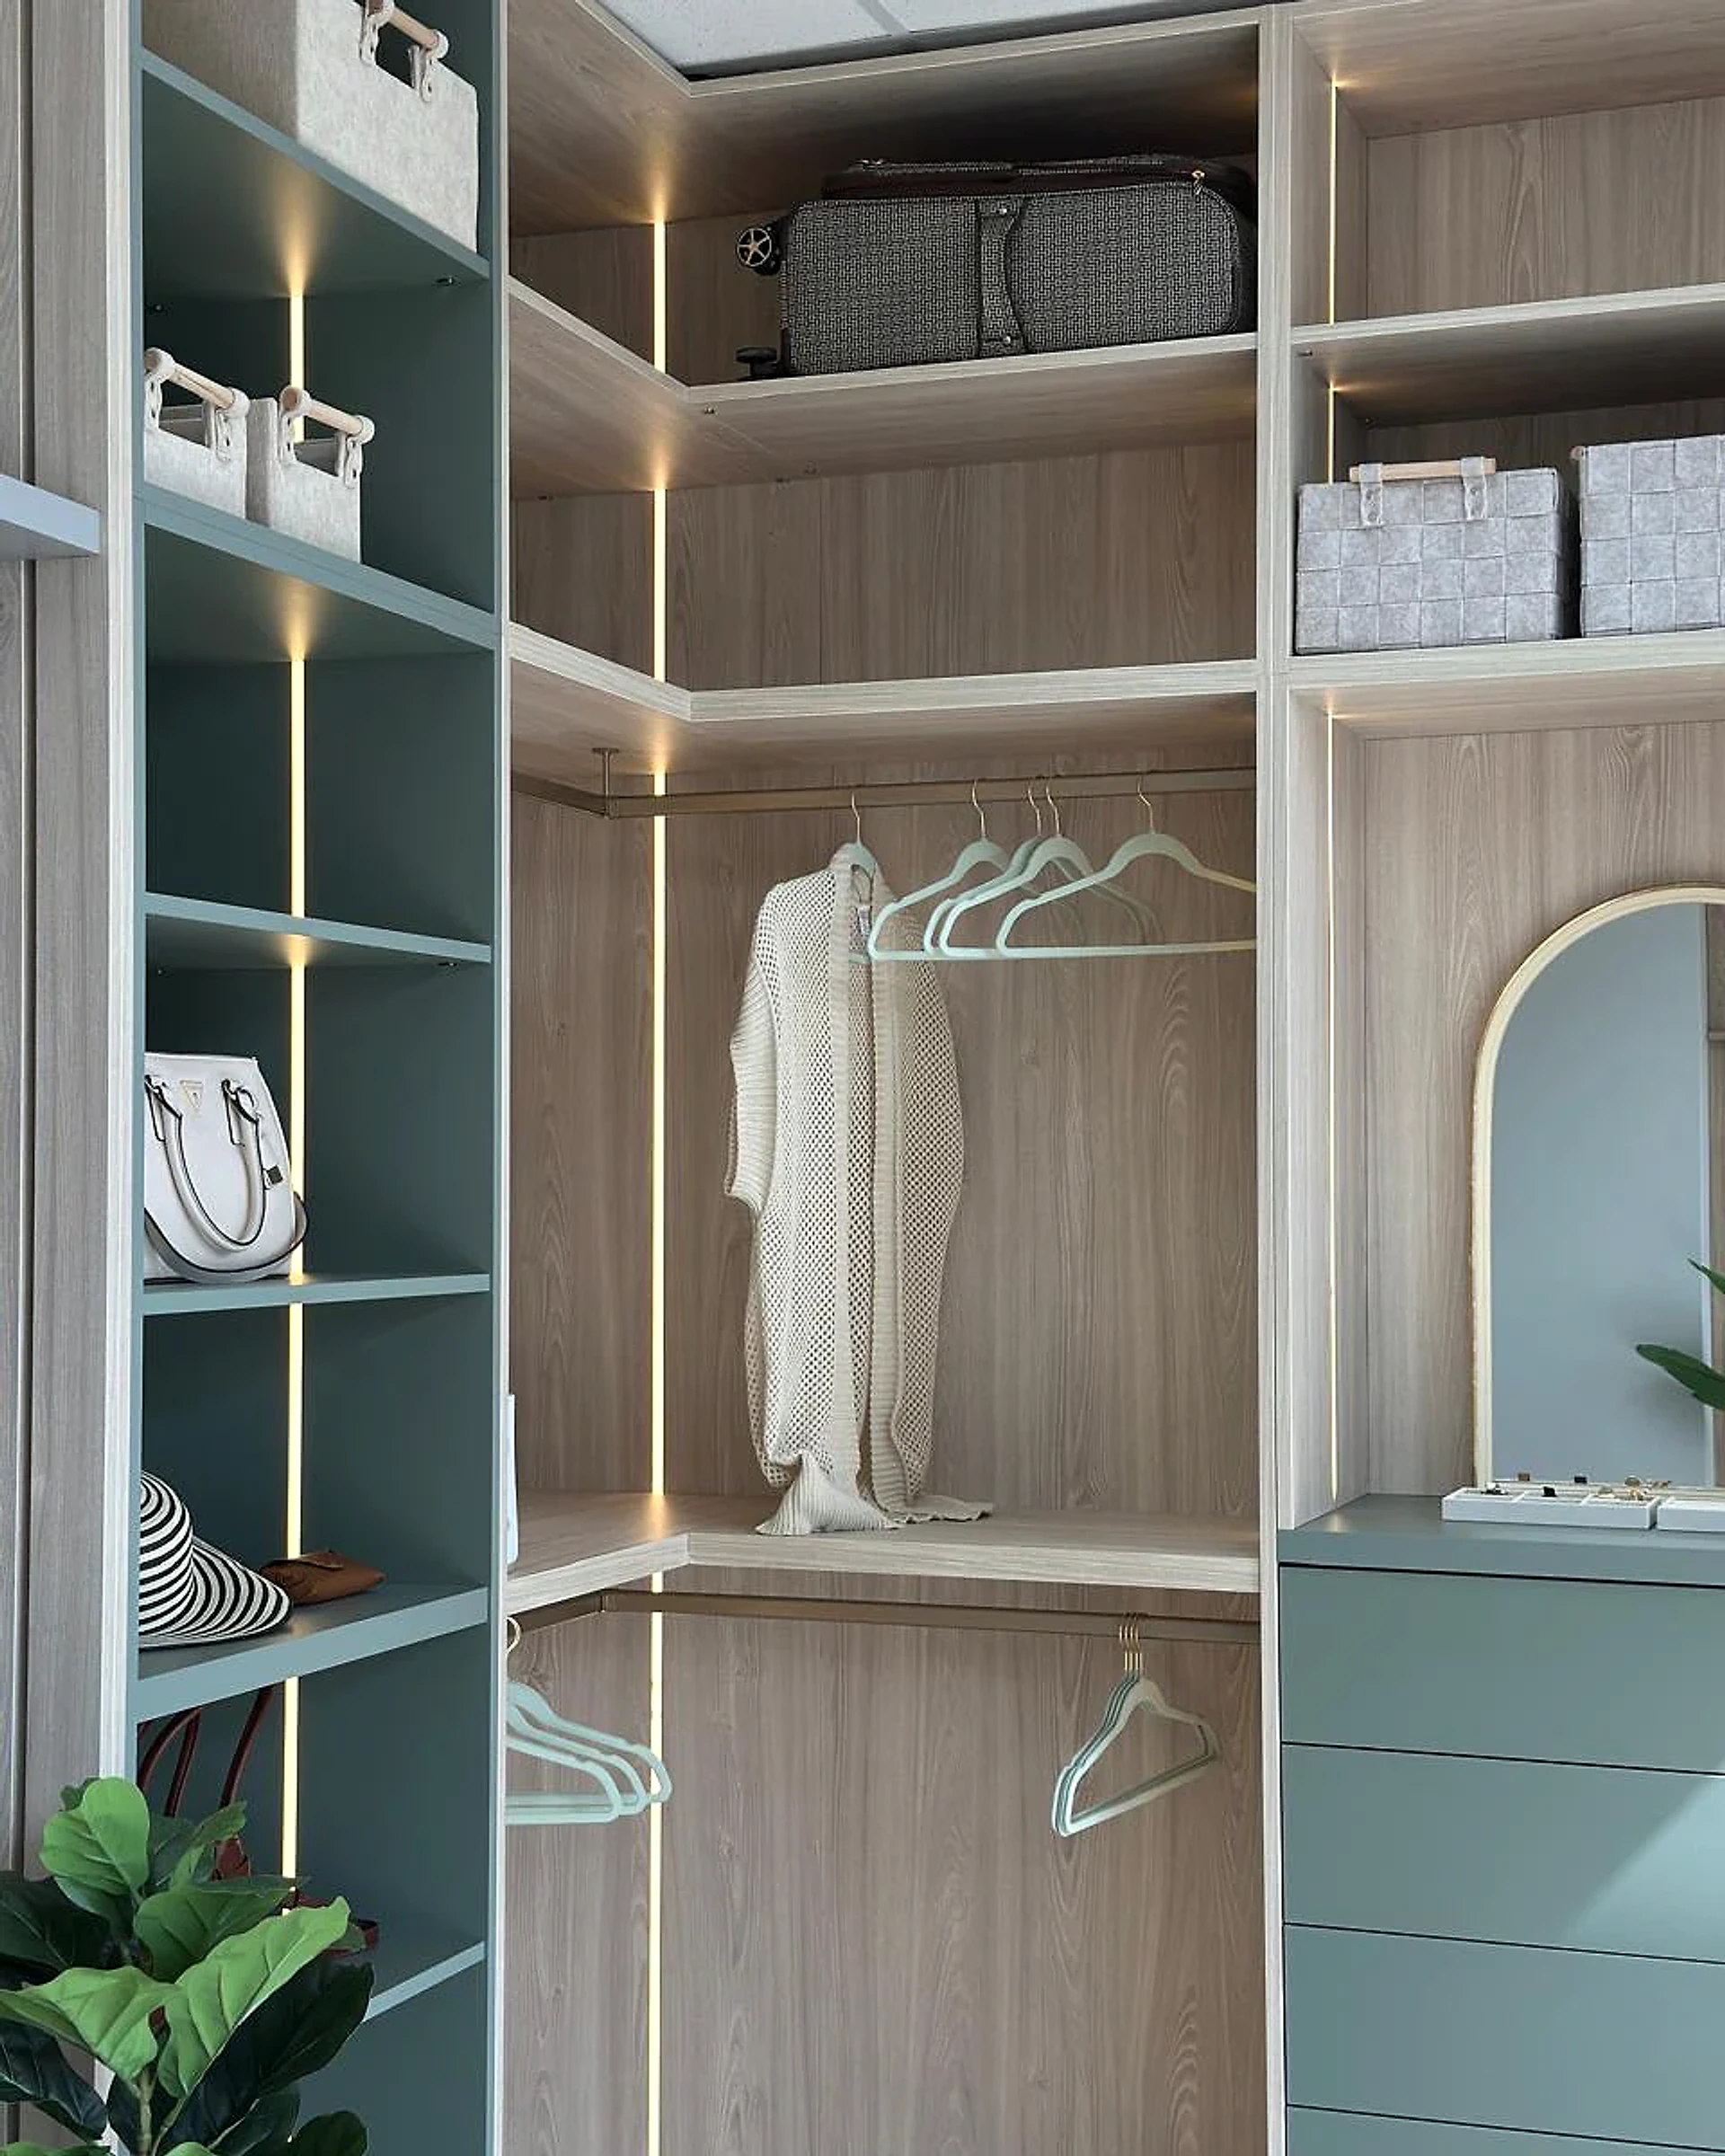
Closets + wardrobes
Give daily essentials a place, then make every shelf easy to reach.
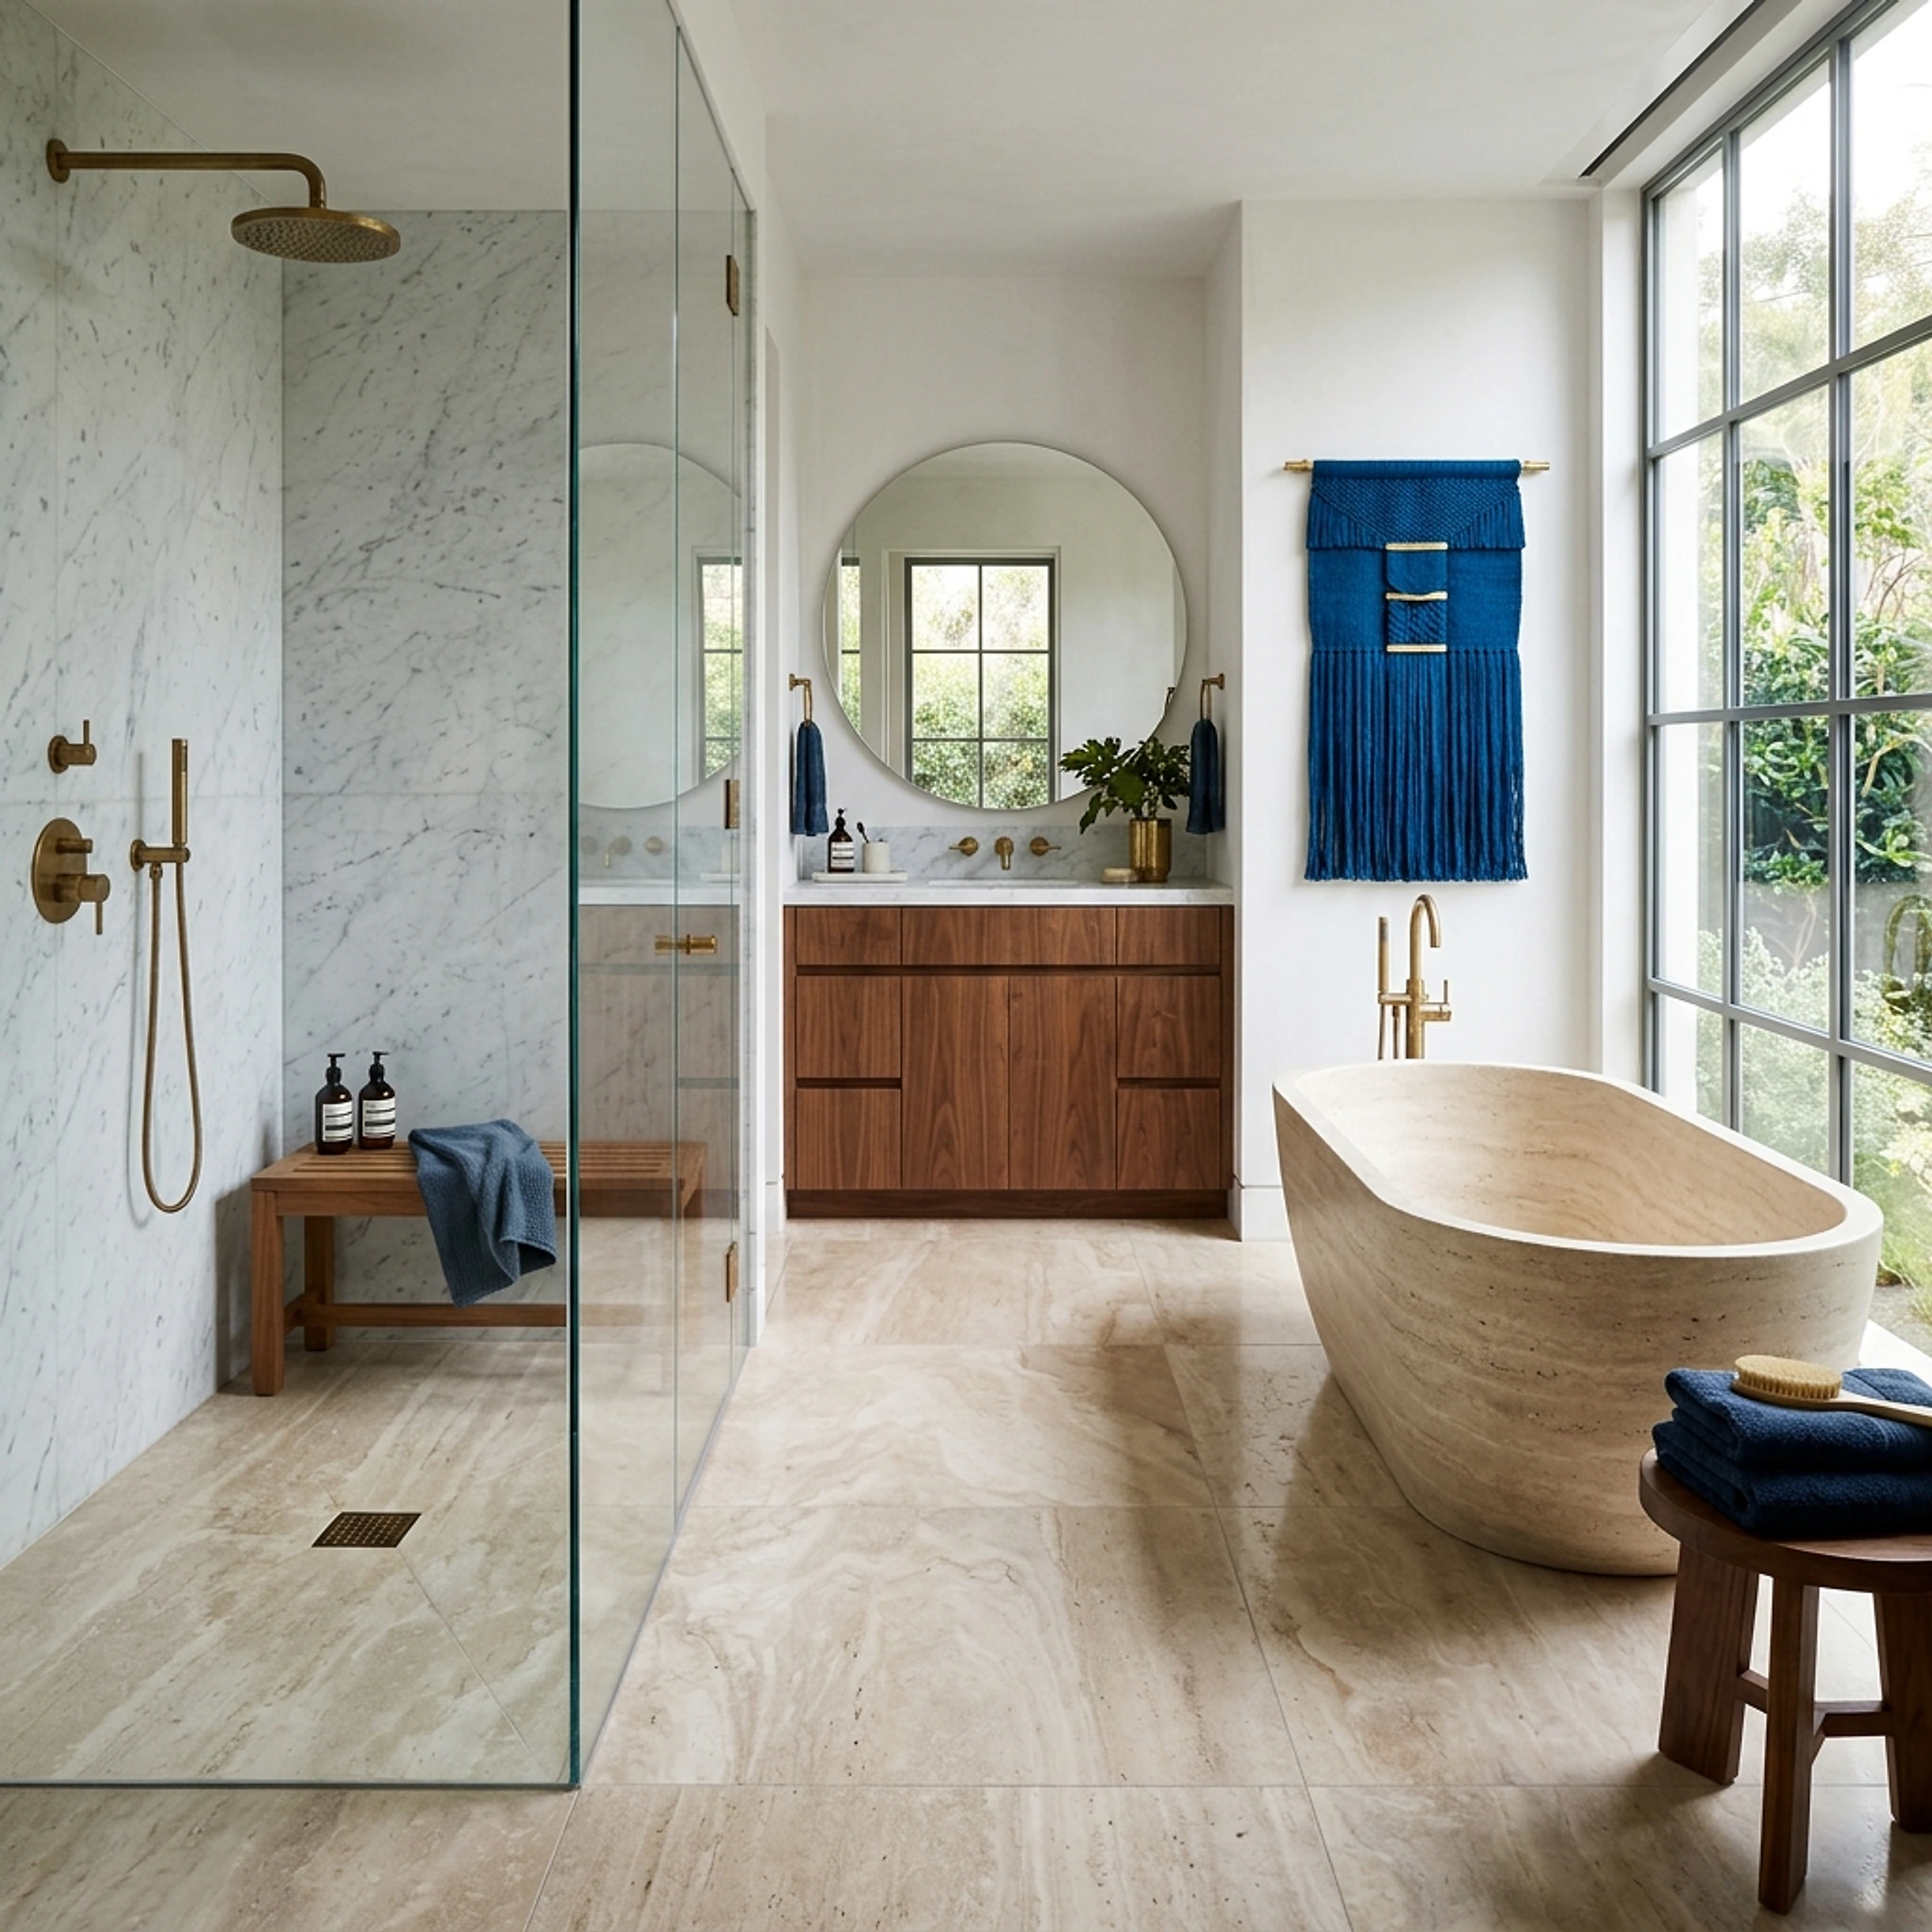
Baths + vanities
Fit storage, lighting and stone into a vanity that belongs to the room.
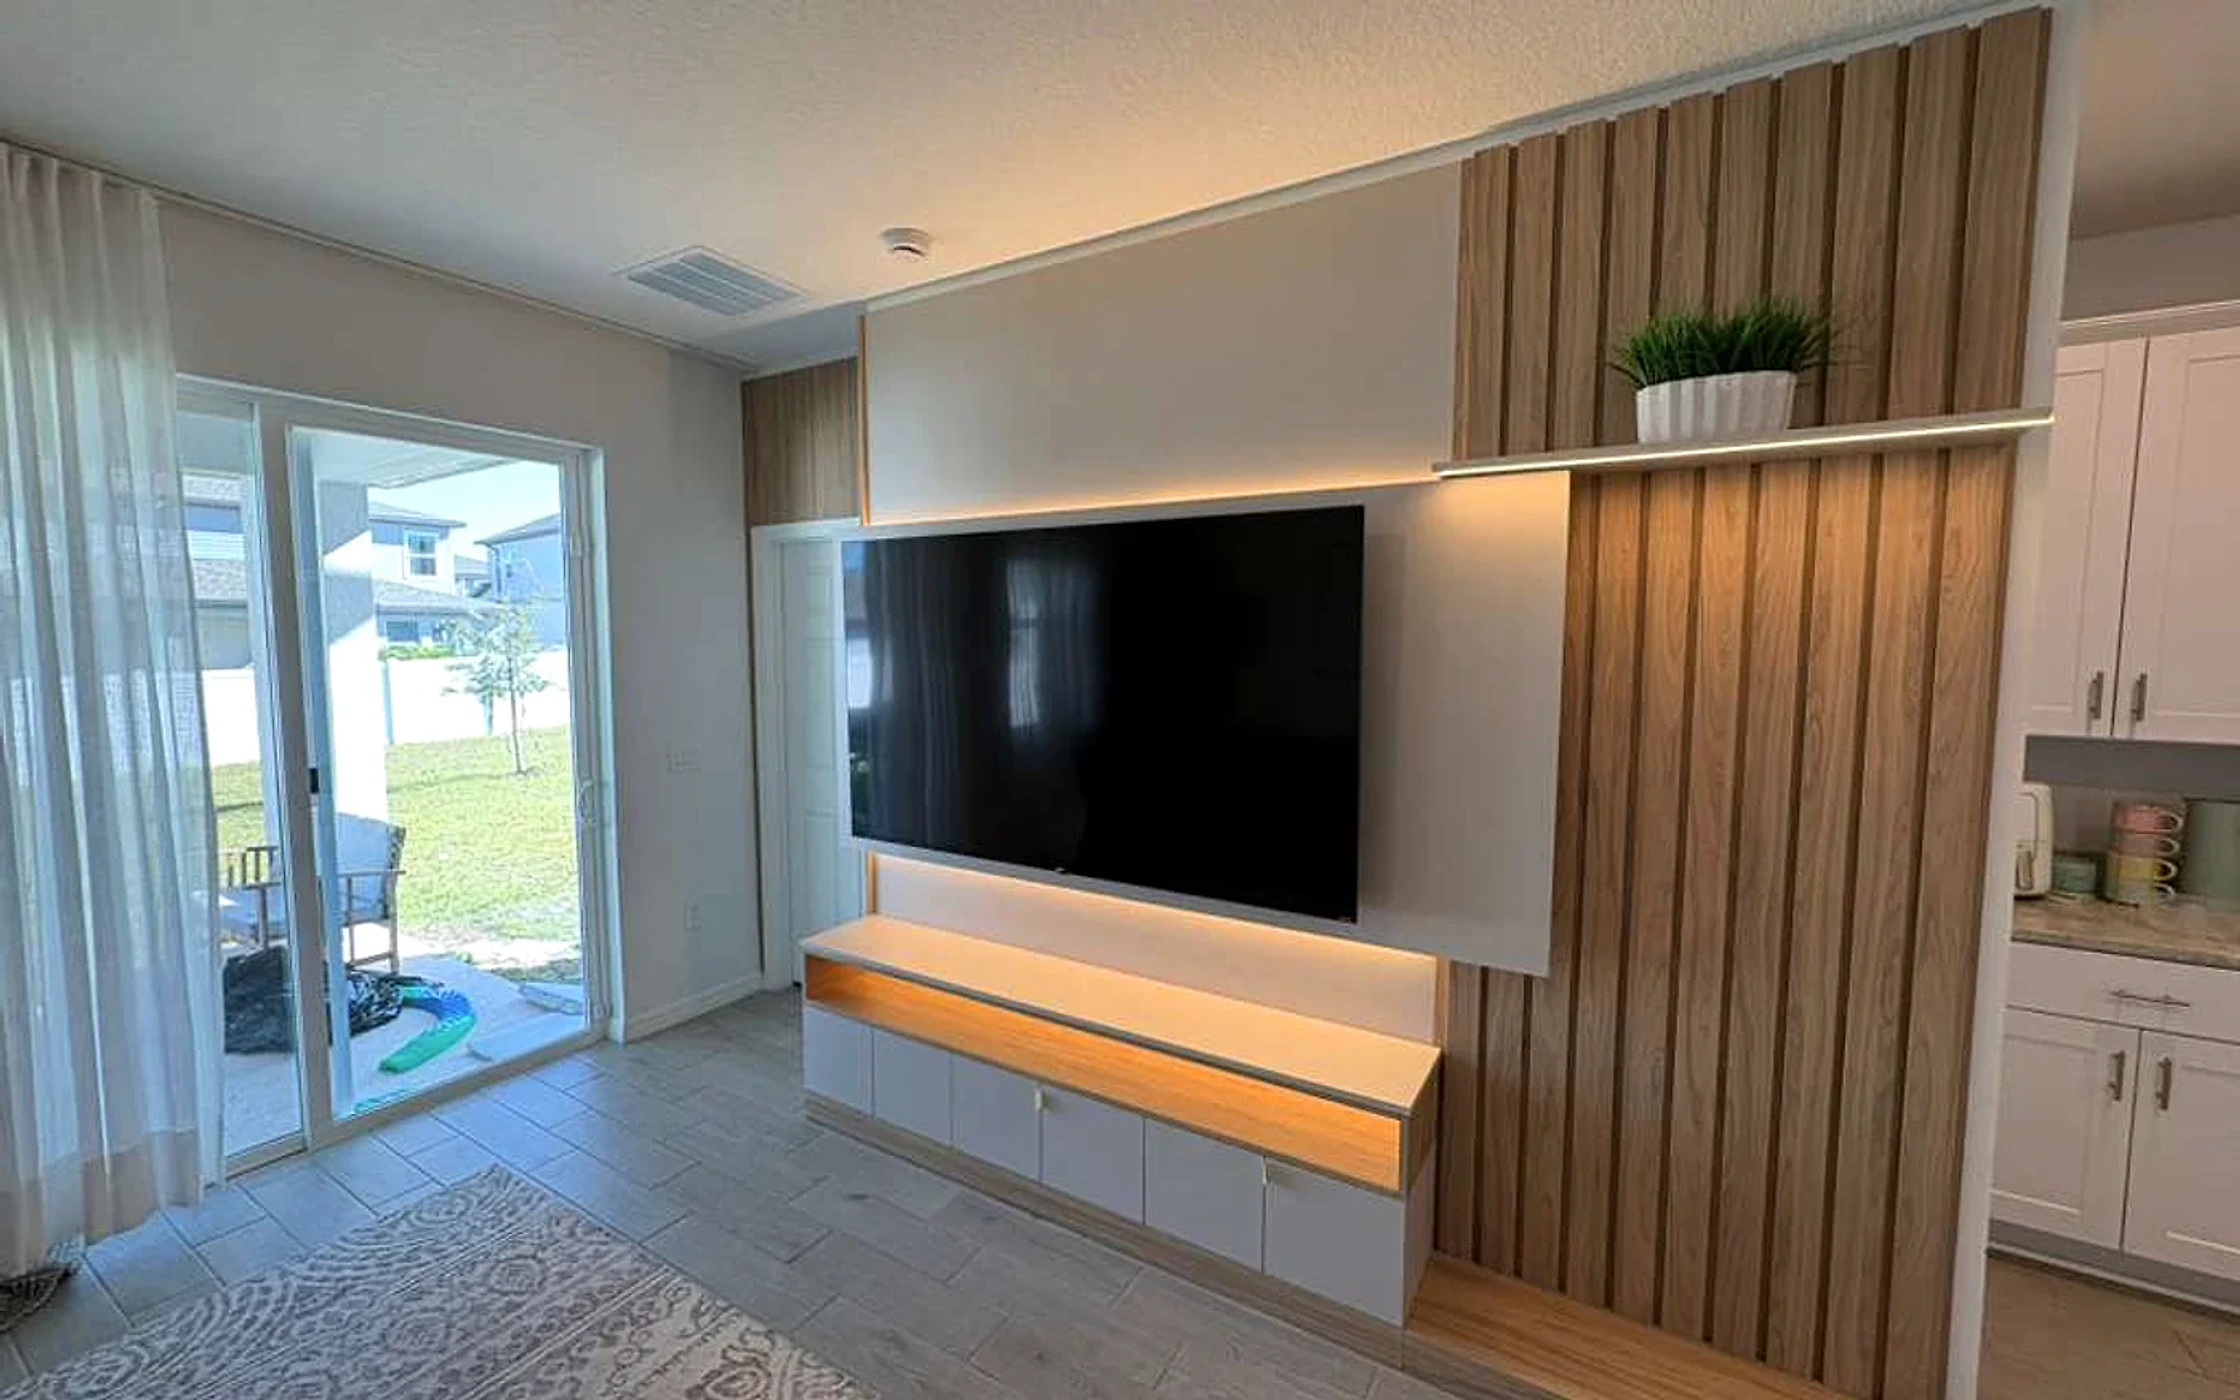
Media + built-ins
Shape display, media and concealed storage into the architecture.
Final layouts and materials are developed from the actual room, approved samples and verified site measurements.
The design studio
Every kitchen is modeled in three dimensions from your real room. You review drawings and photoreal views — materials, proportions, light — before the cabinet package is approved.
Kitchen design is included when your cabinetry project is approved with Swell.
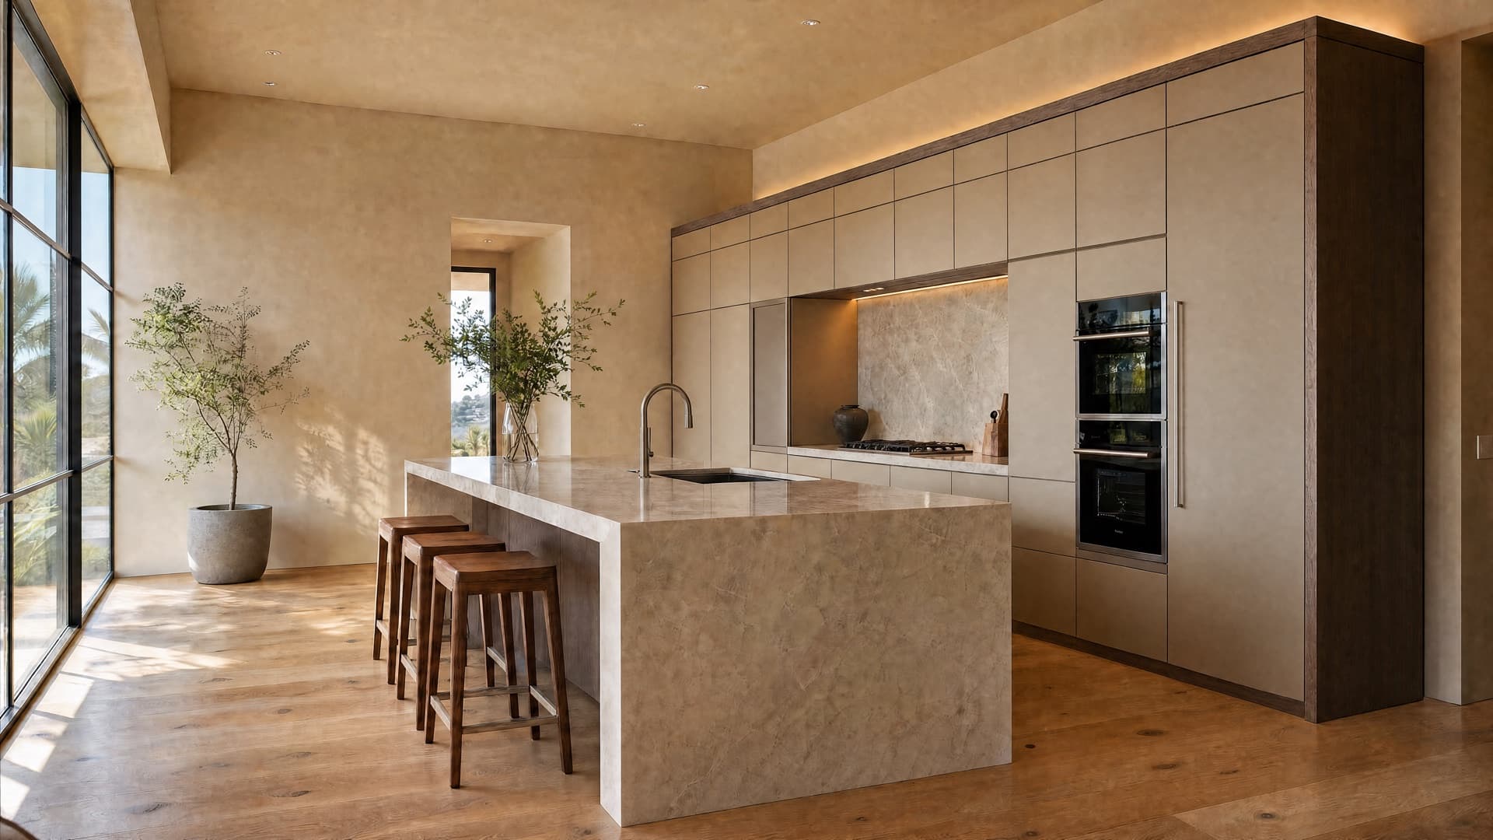
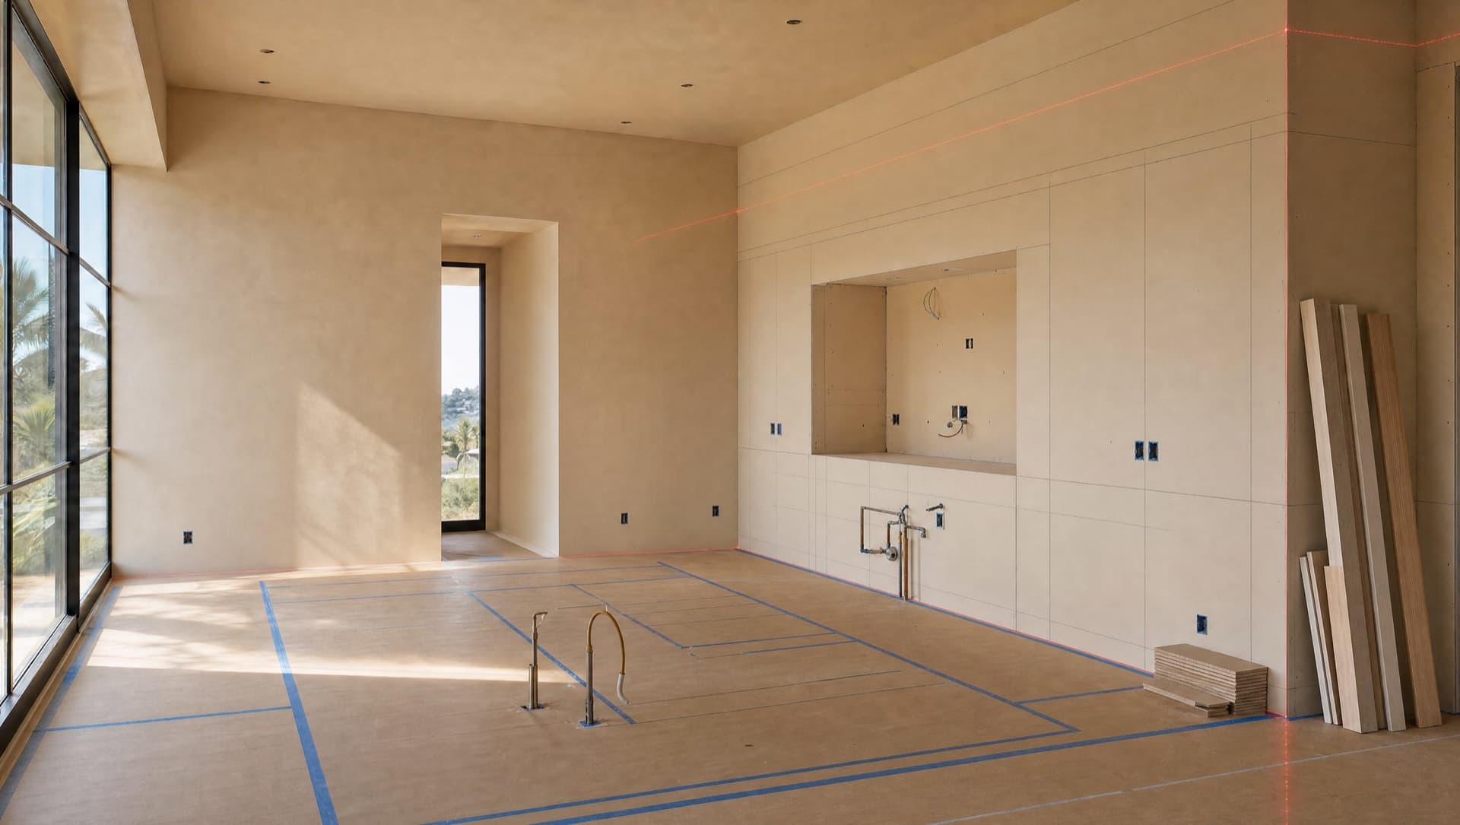
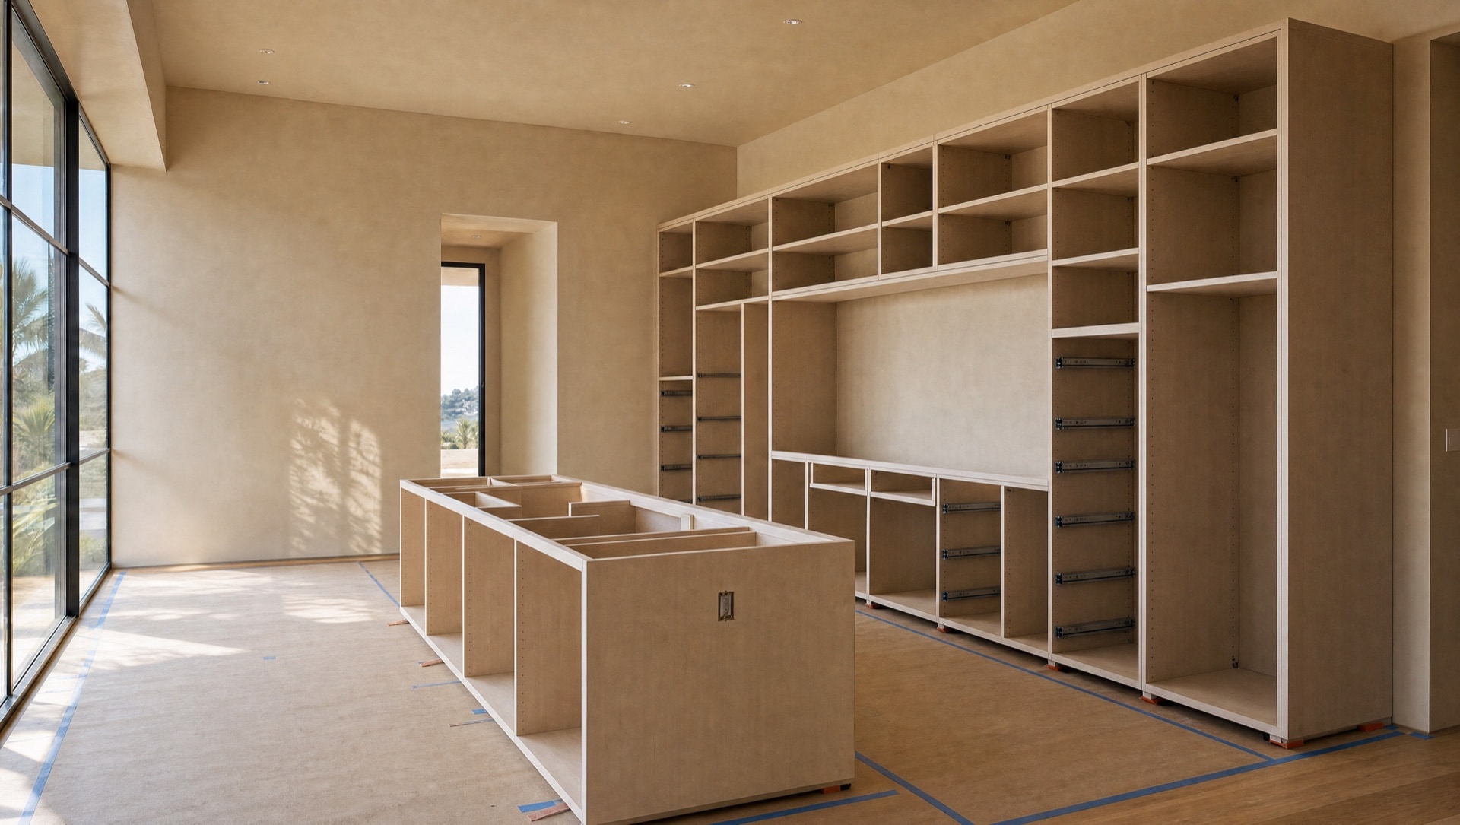
Walls, windows, services and clearances set the model — so what you see is what fits.
Move the island, stretch the pantry, swap the finish. Changes happen in the model, before fabrication.
The drawings and views you sign off become the package that is ordered, delivered and installed.
The craft behind the calm
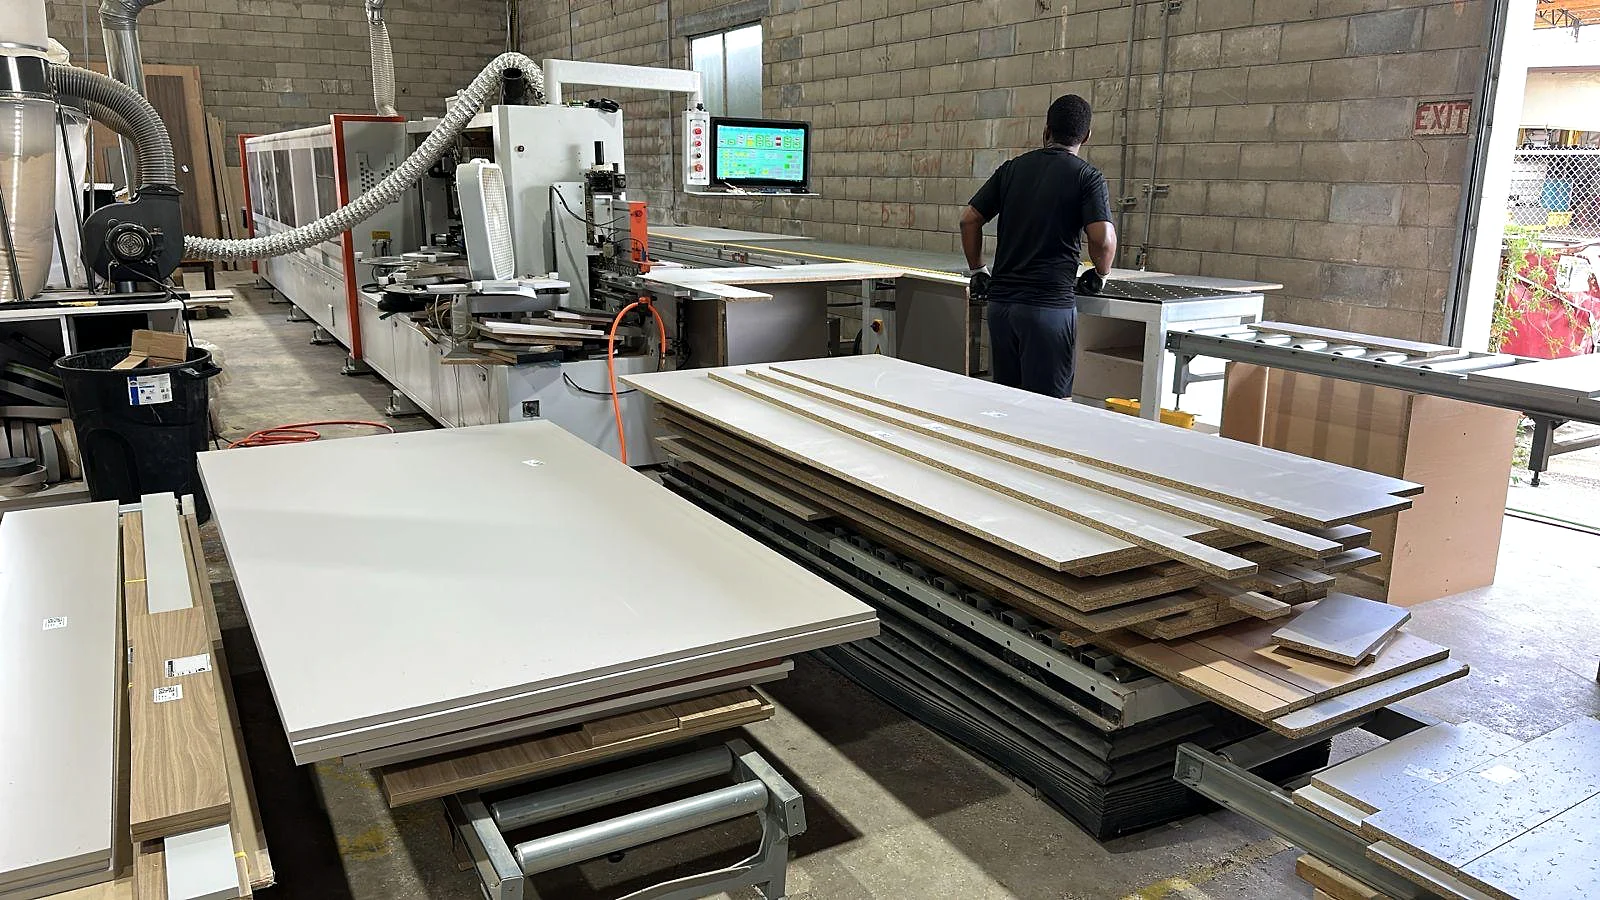
Frameless cabinetry earns its quiet, even lines in fabrication: panels precision-cut, edge-banded and bored on CNC equipment, then checked against the approved drawings before installation is scheduled.


Completed Swell work
Cabinet lines, stone, appliances, lighting and flooring have to read as one room. This completed Swell kitchen shows the coordination behind the wide view and the small work zones.
View more Swell projects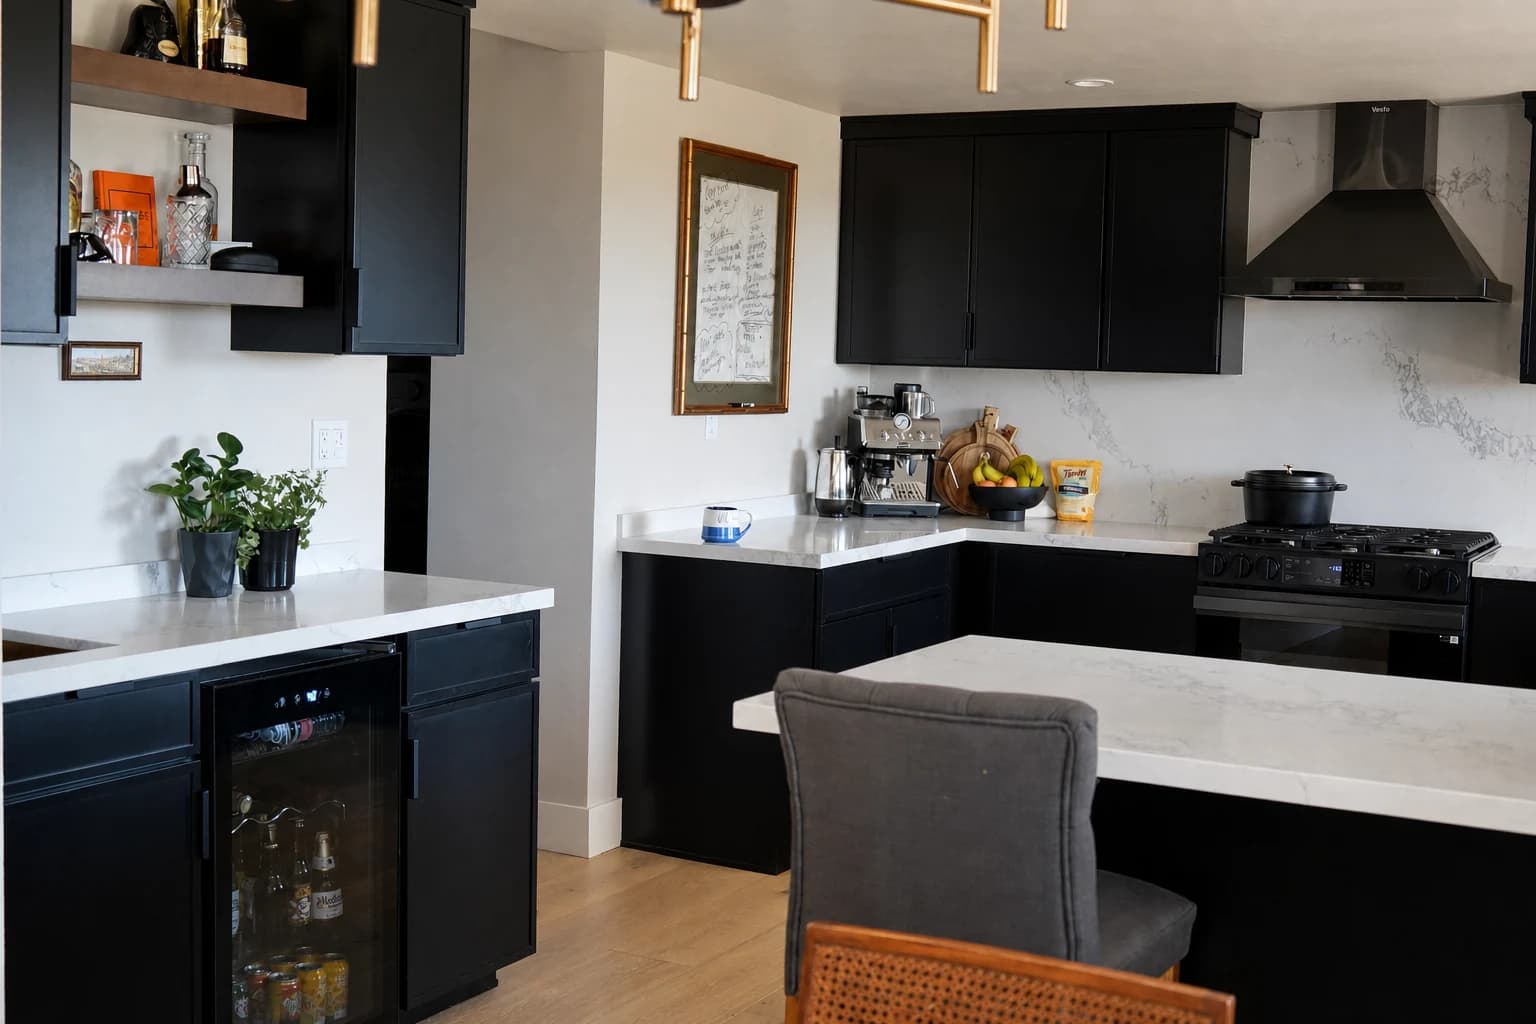
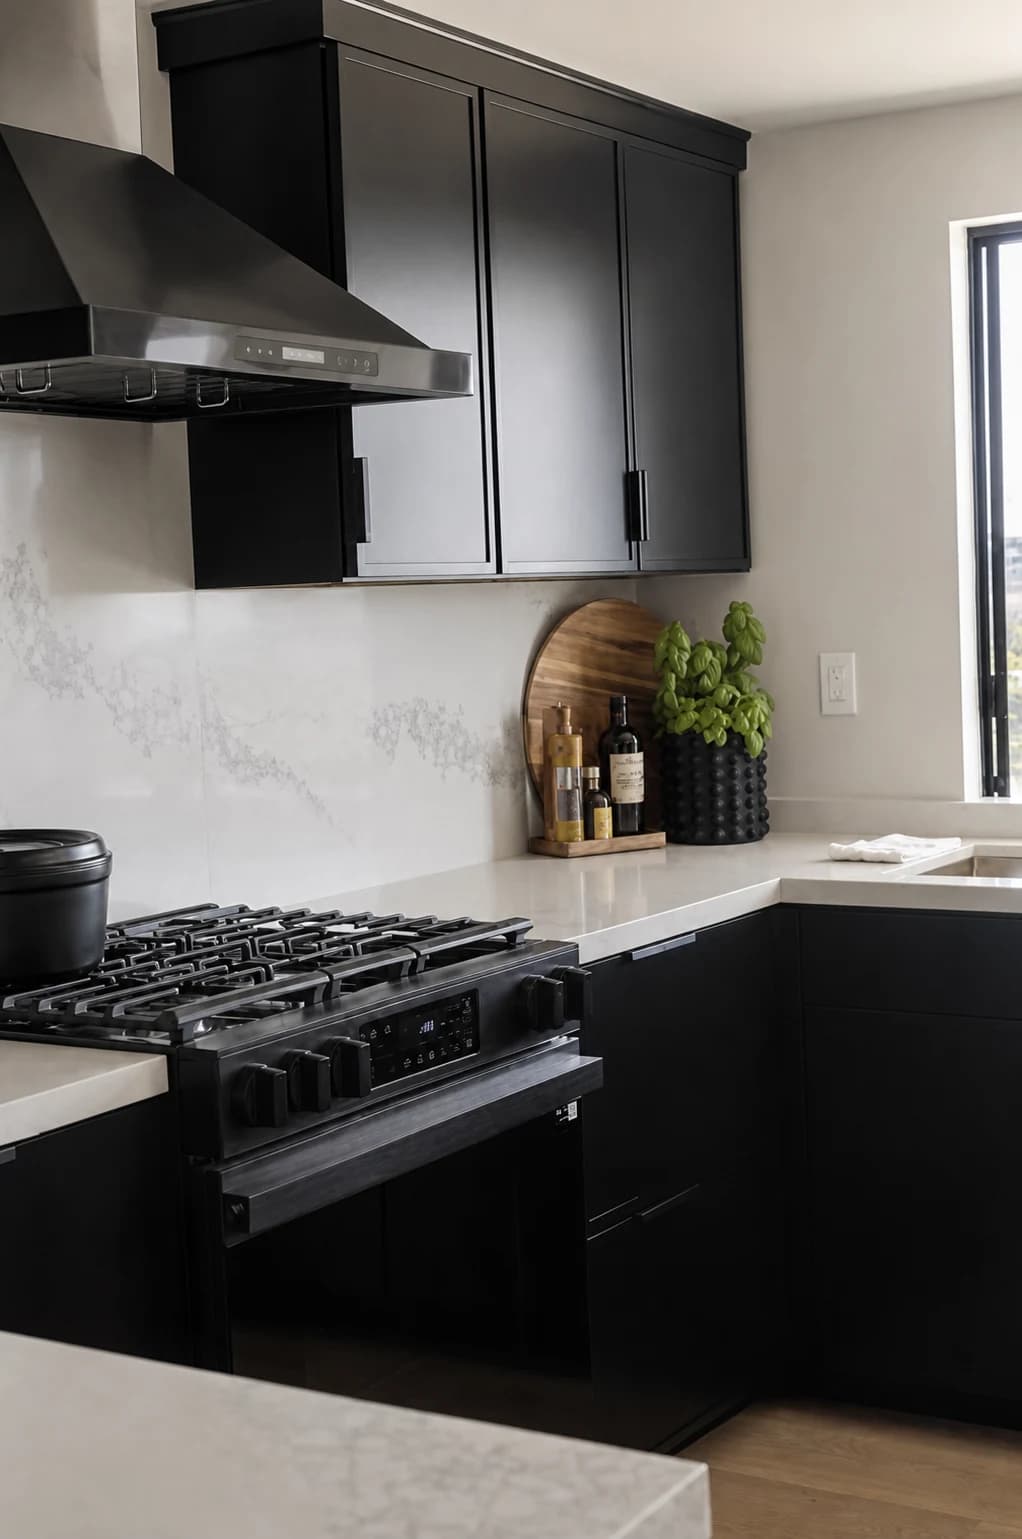
01 / Wide view
The island, range wall and circulation read as one working room.
02 / Range wall
Cabinet reveals, stone and appliances hold a clean architectural line.
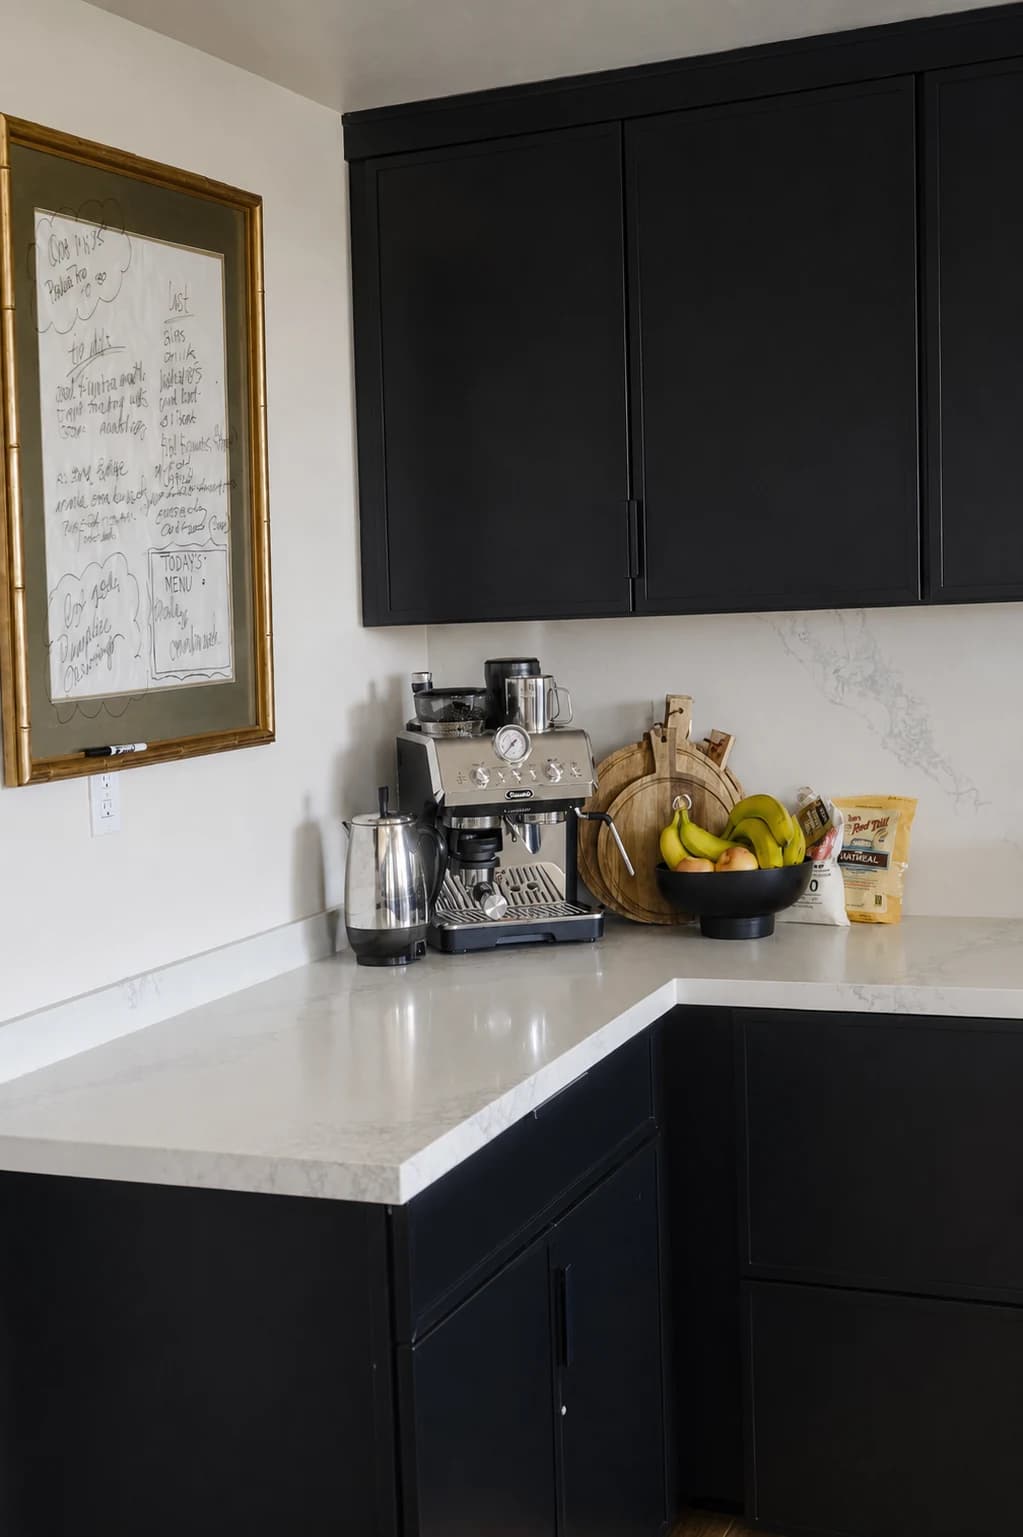
03 / Coffee station
A dedicated work zone keeps daily appliances ready without taking over.
What clients notice
“Their work was meticulous and precise and exceeded my expectations.”
Esther N.
Client review
Your kitchen, fully planned
We plan the cabinets, appliances, storage, finishes and installation as one room. You review the decisions before the cabinet package is released.
Complimentary design with an approved project
Approve your cabinetry project and the kitchen design is included.
Any design fee paid is credited in full to the approved project. Your proposal confirms the deliverables, review points and included revisions.
A layout shaped around circulation, work zones and what you need to store.
Openings, panels and clearances planned around the appliances you select.
Plans and elevations updated after we verify the room in person.
Doors, interiors, edges, pulls, hinges and accessories reviewed together.
You review the drawings, material direction and any 3D view included in your scope.
Delivery, protection, alignment and final adjustments checked against the approved plan.
Beyond the kitchen
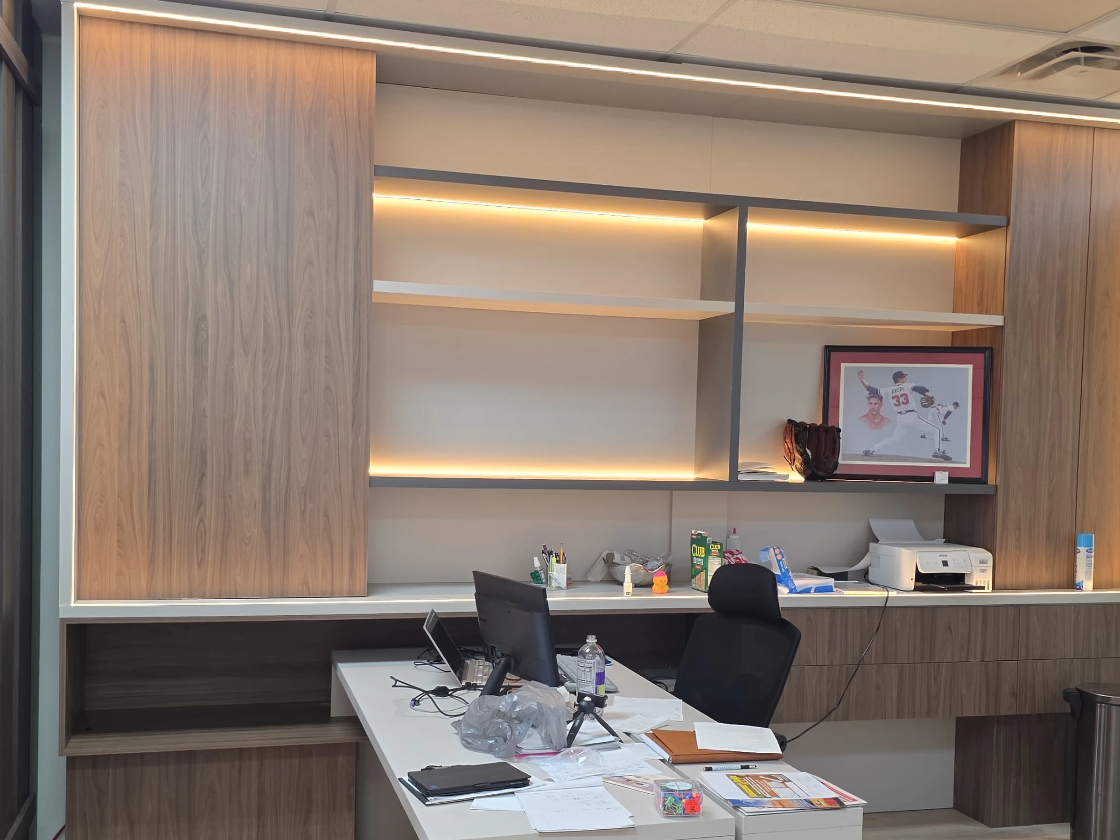
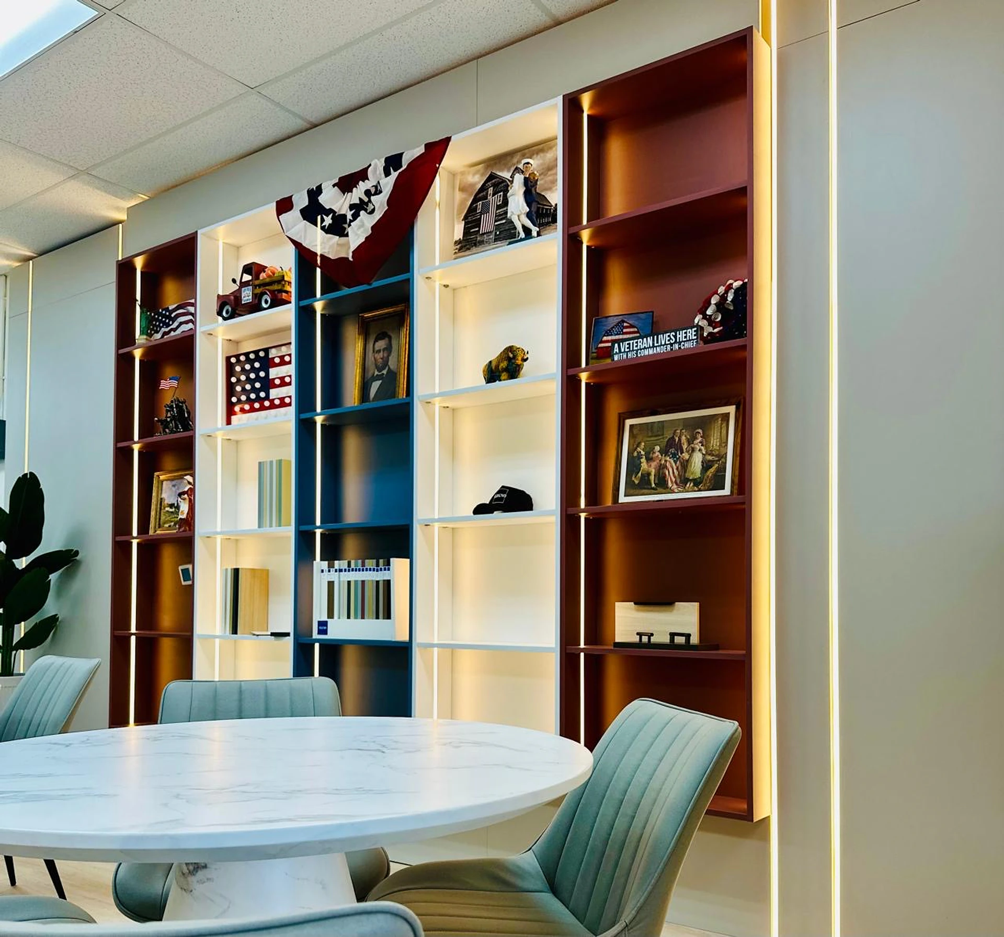
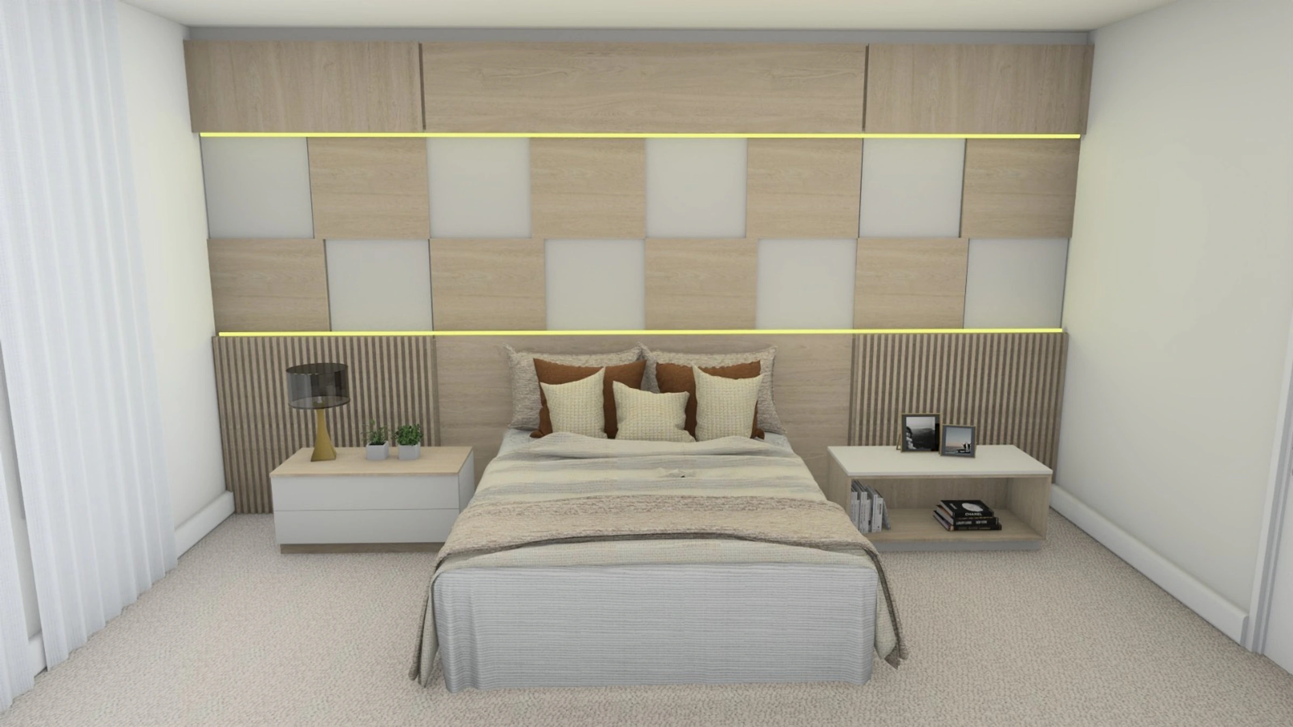
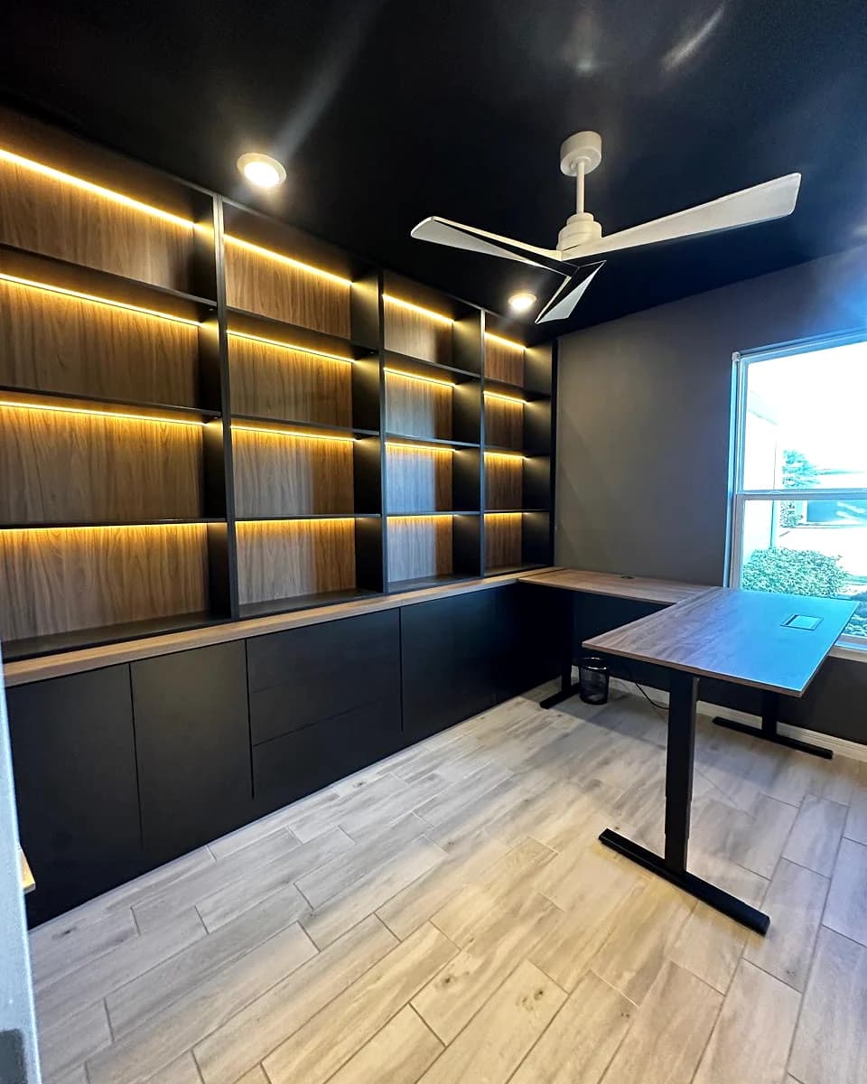
A wall can become a library, a wardrobe, a desk, a bar or a quiet place for the television. The best built-ins feel like they always belonged to the home.
Show us your room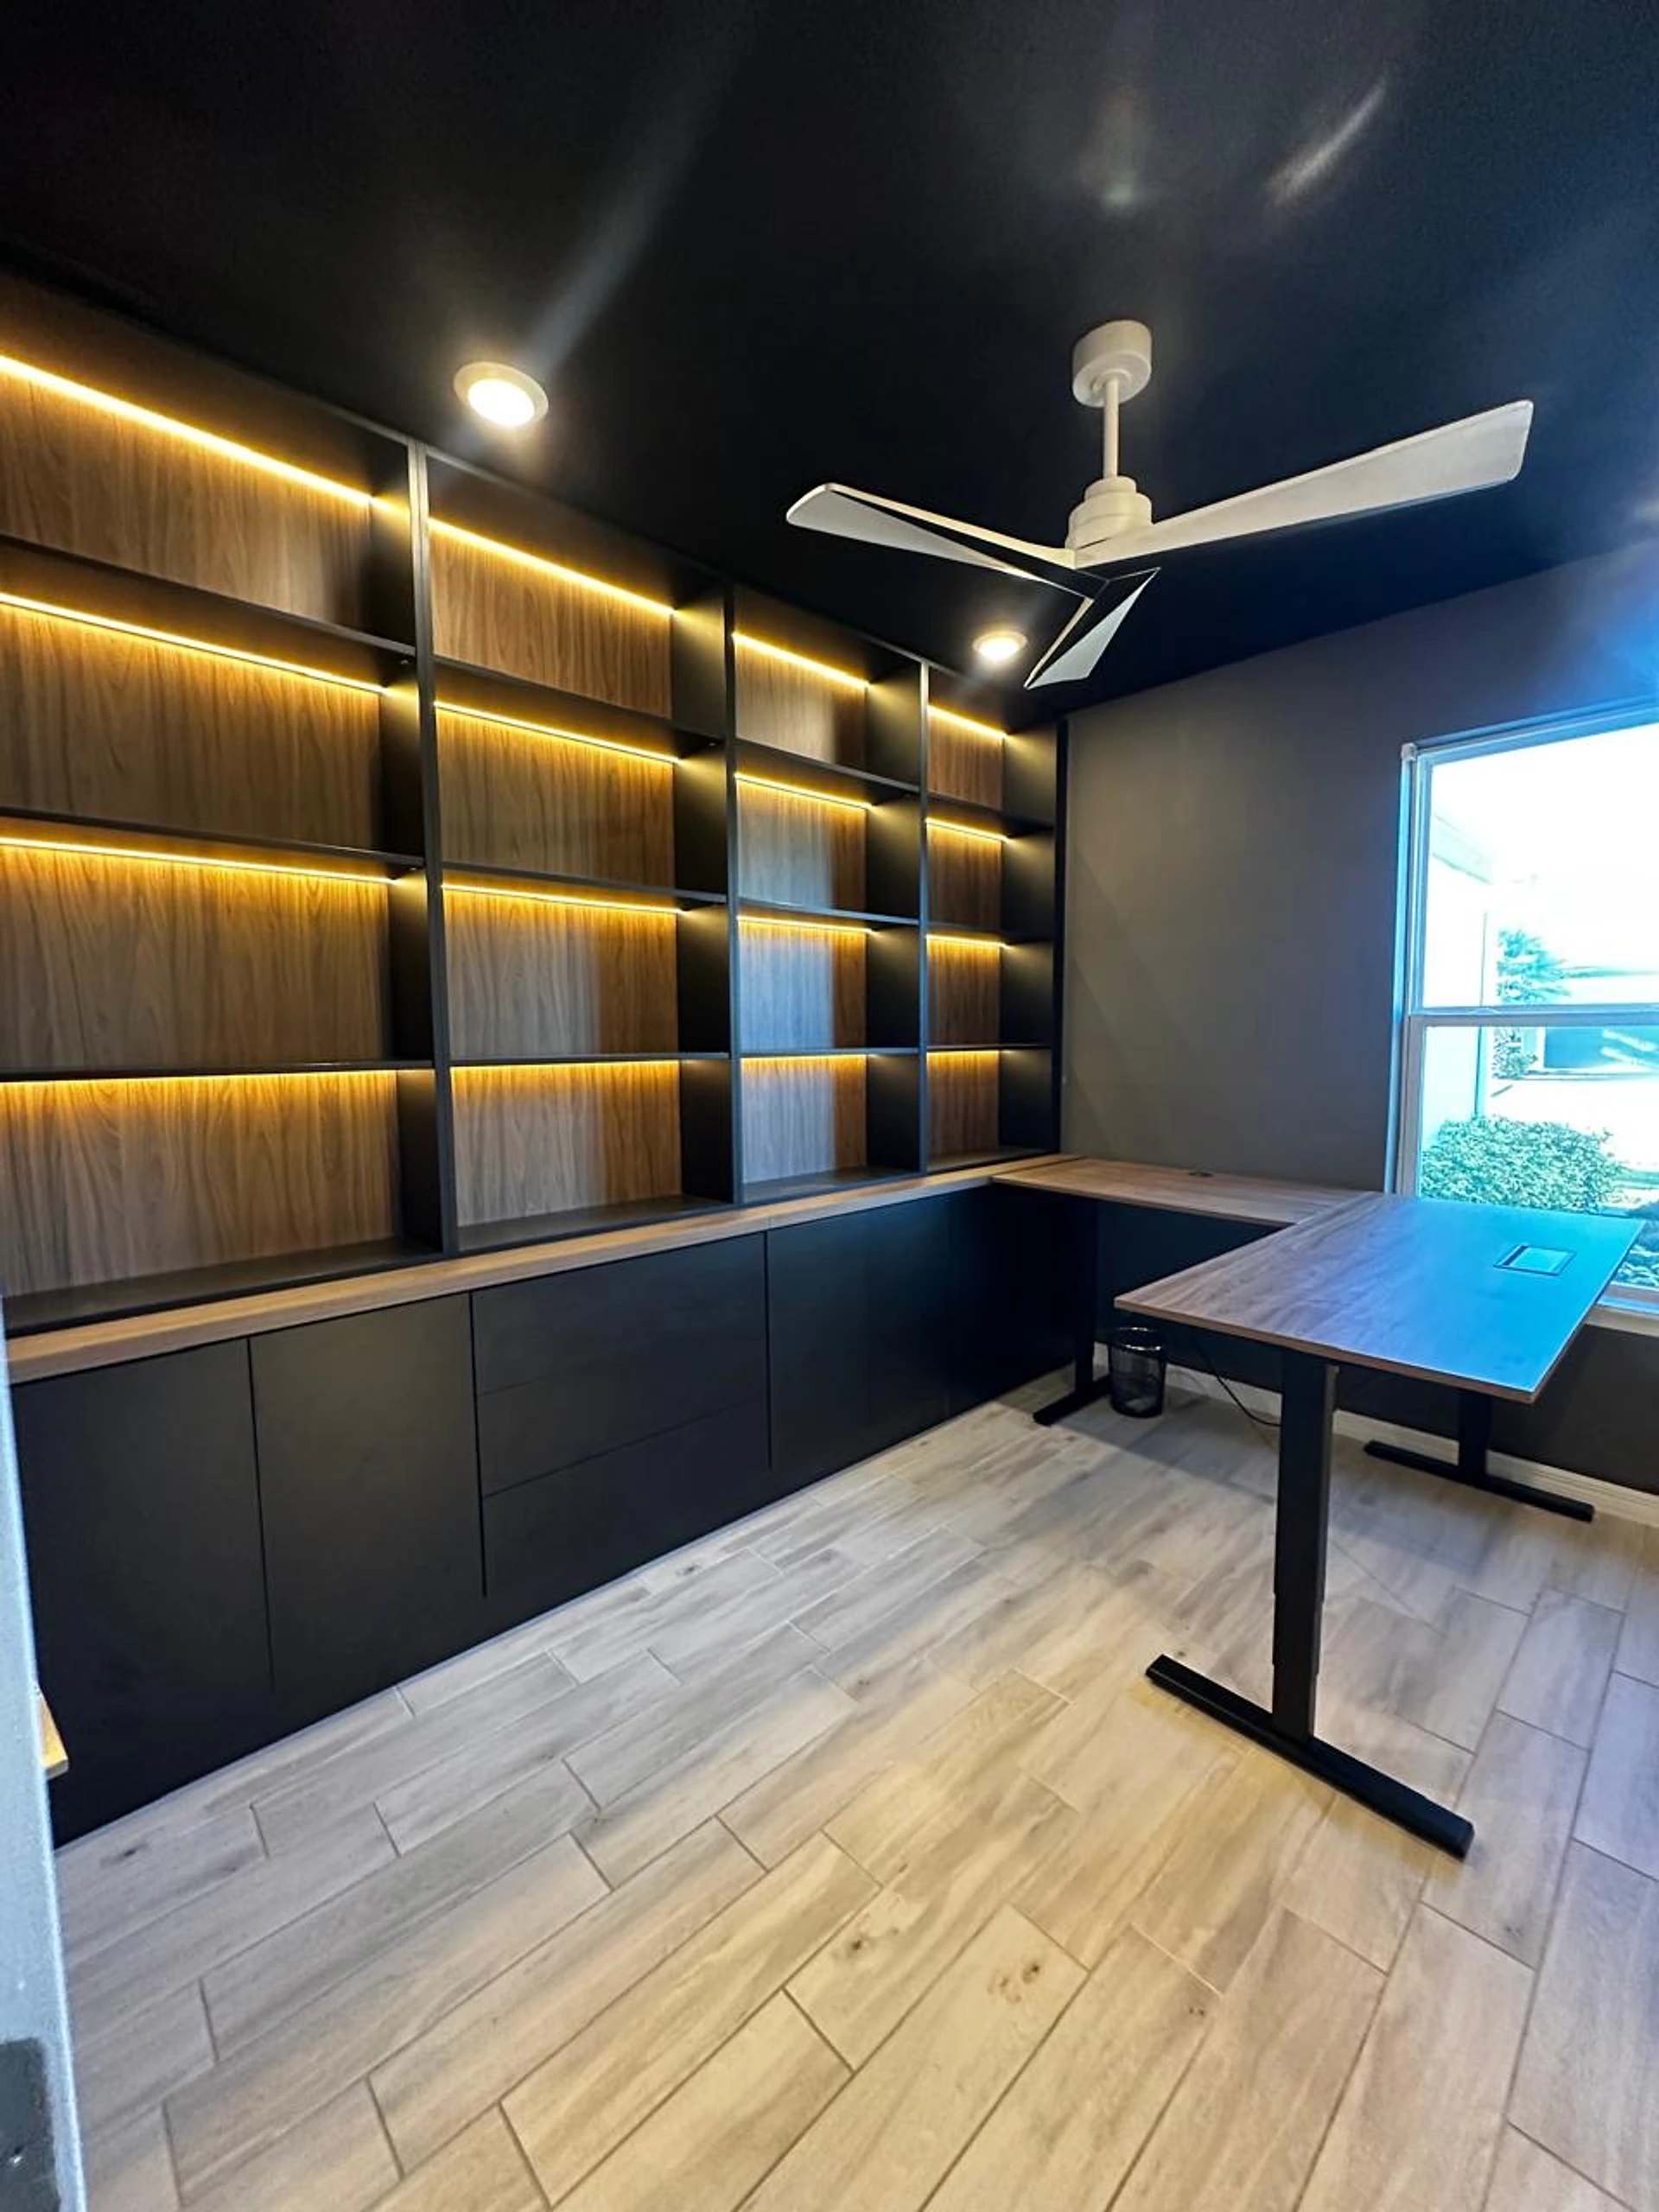
Materials and details
Compare the door, edge, cabinet interior and hardware as one combination. Materials should look right in the room and feel right in your hand.
Discuss materials and finishes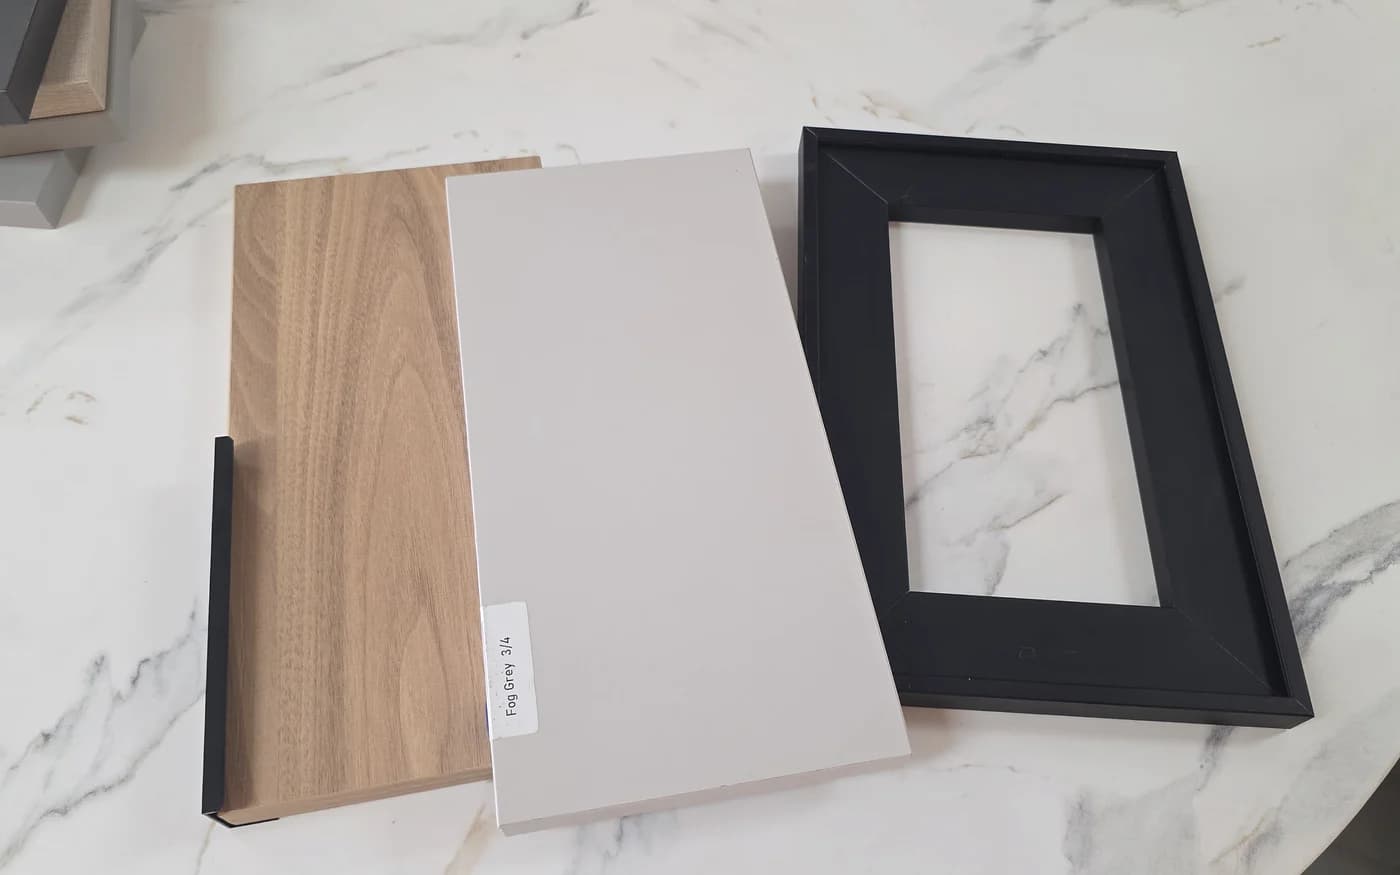
Compare color, grain, edge and touch
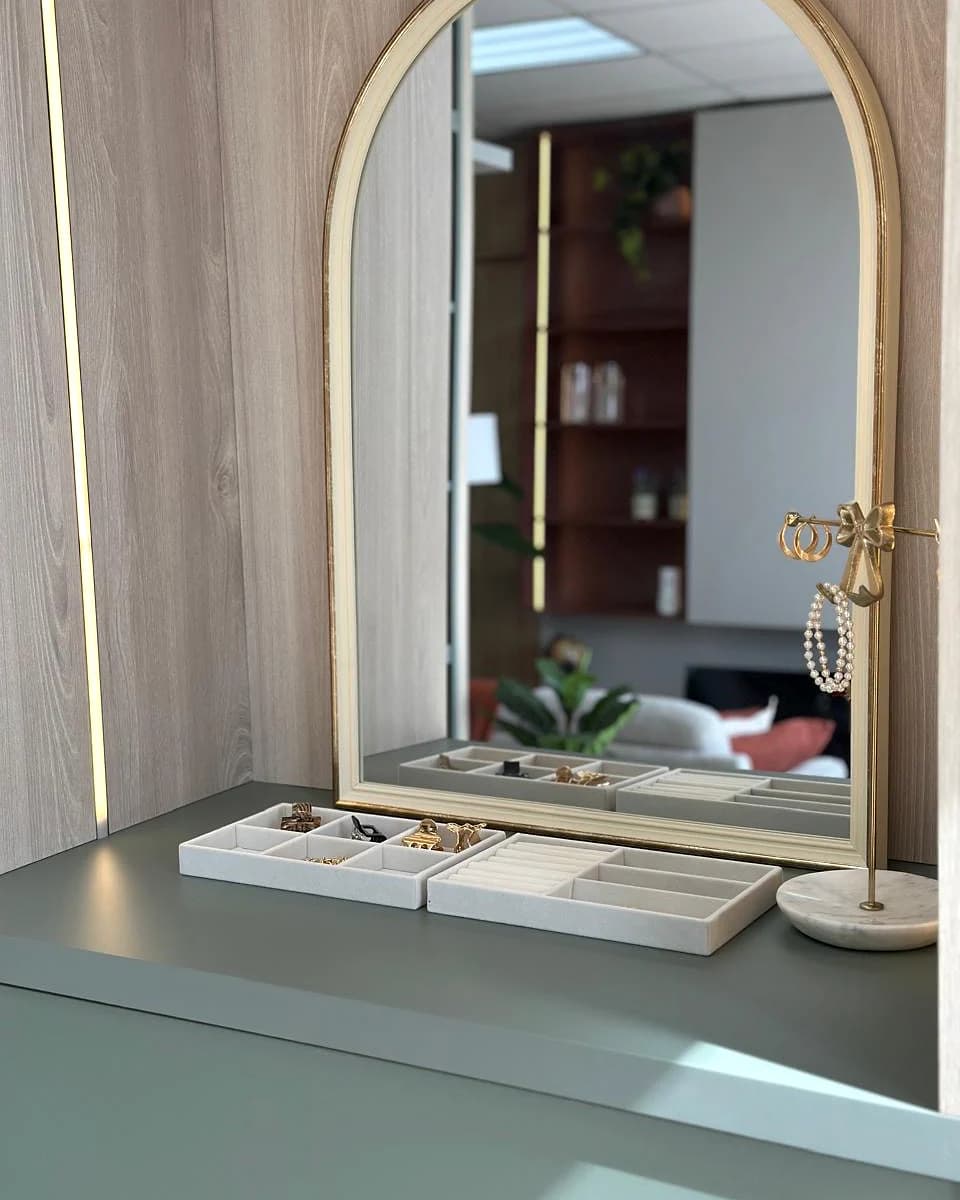 01
01A clear opening, concealed hinges and efficient cabinet interiors support the quiet lines people associate with European-style cabinetry.
Ask how the box, door and edge are made.
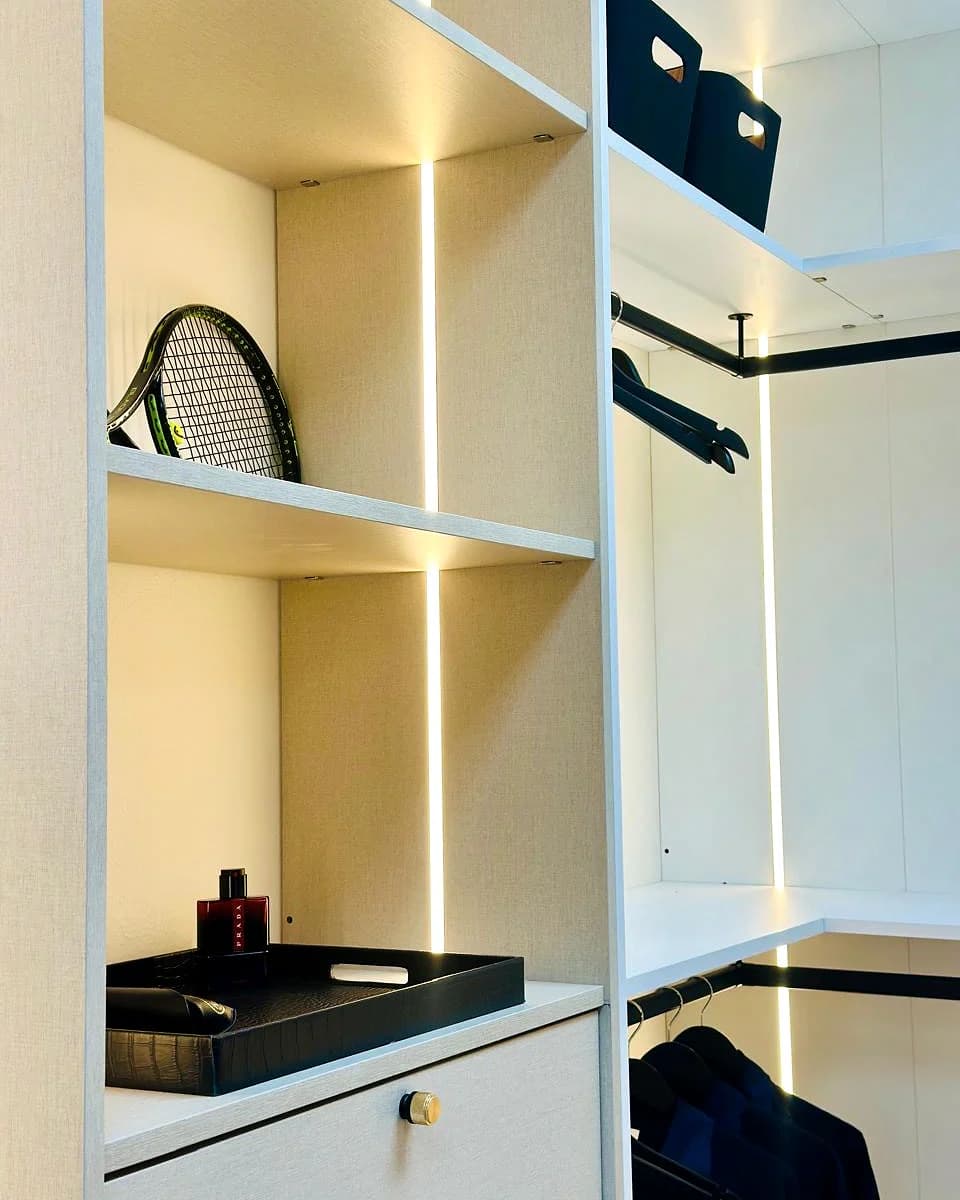 02
02The finish sets the mood. The edge, cabinet interior and hardware determine how the cabinetry feels in daily use.
Compare complete material combinations, not one door sample.
03Walls, openings, appliances and clearances are checked at the site before the approved cabinet package is ordered.
Ask how fillers, reveals and finished panels will meet the room.
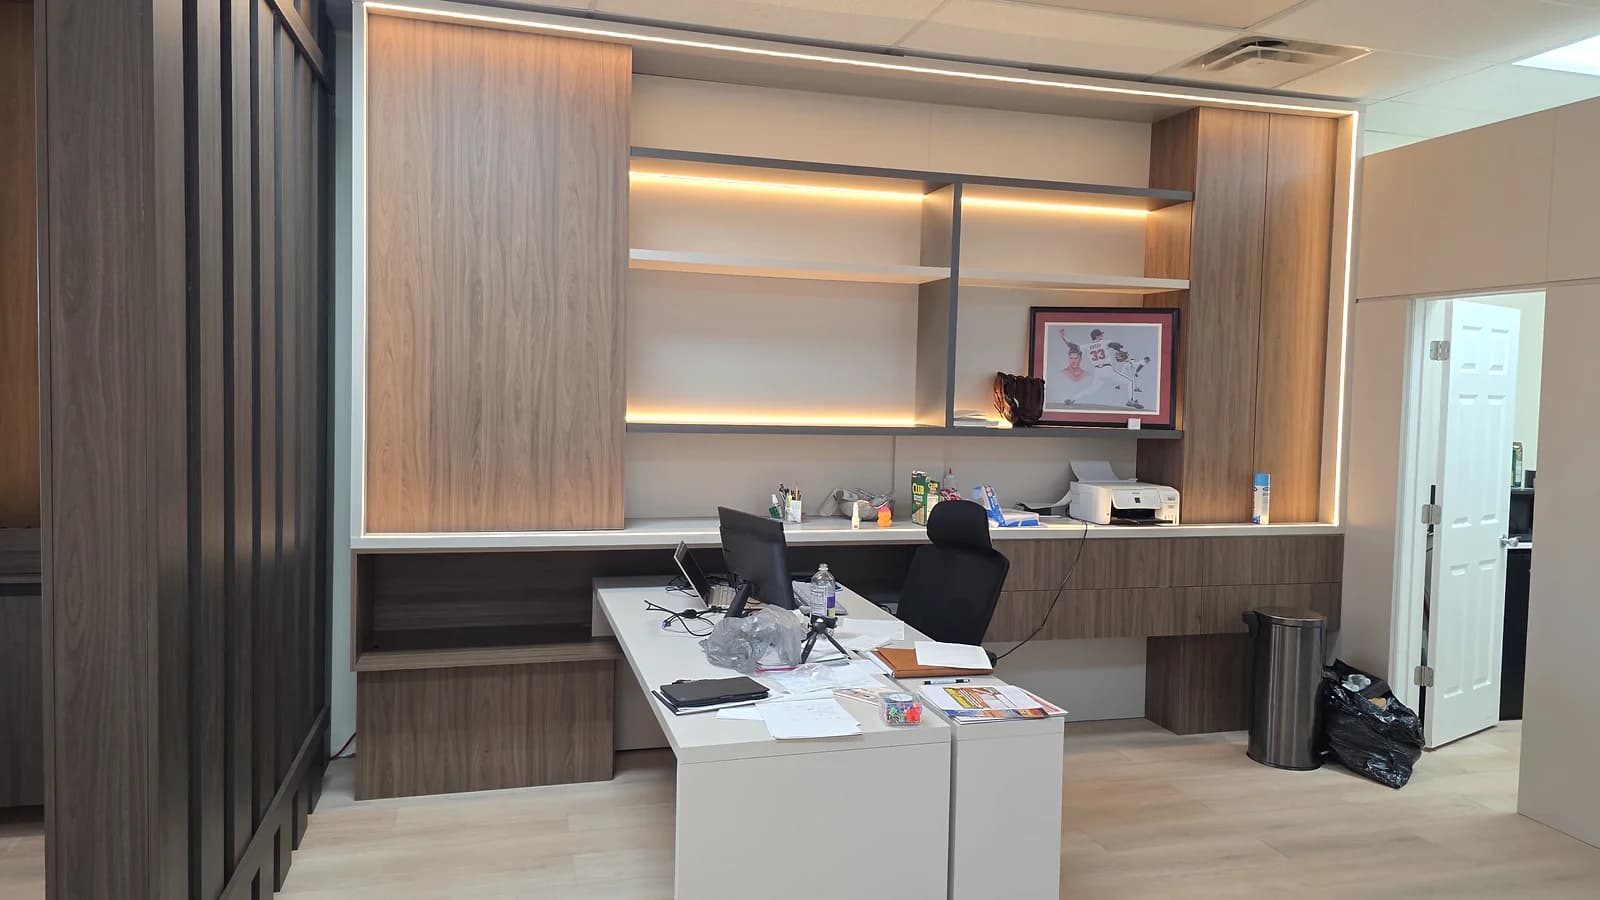
Start with your room
Choose the room, share your priorities and show us the style you like. We will organize the details before your consultation.
How it works
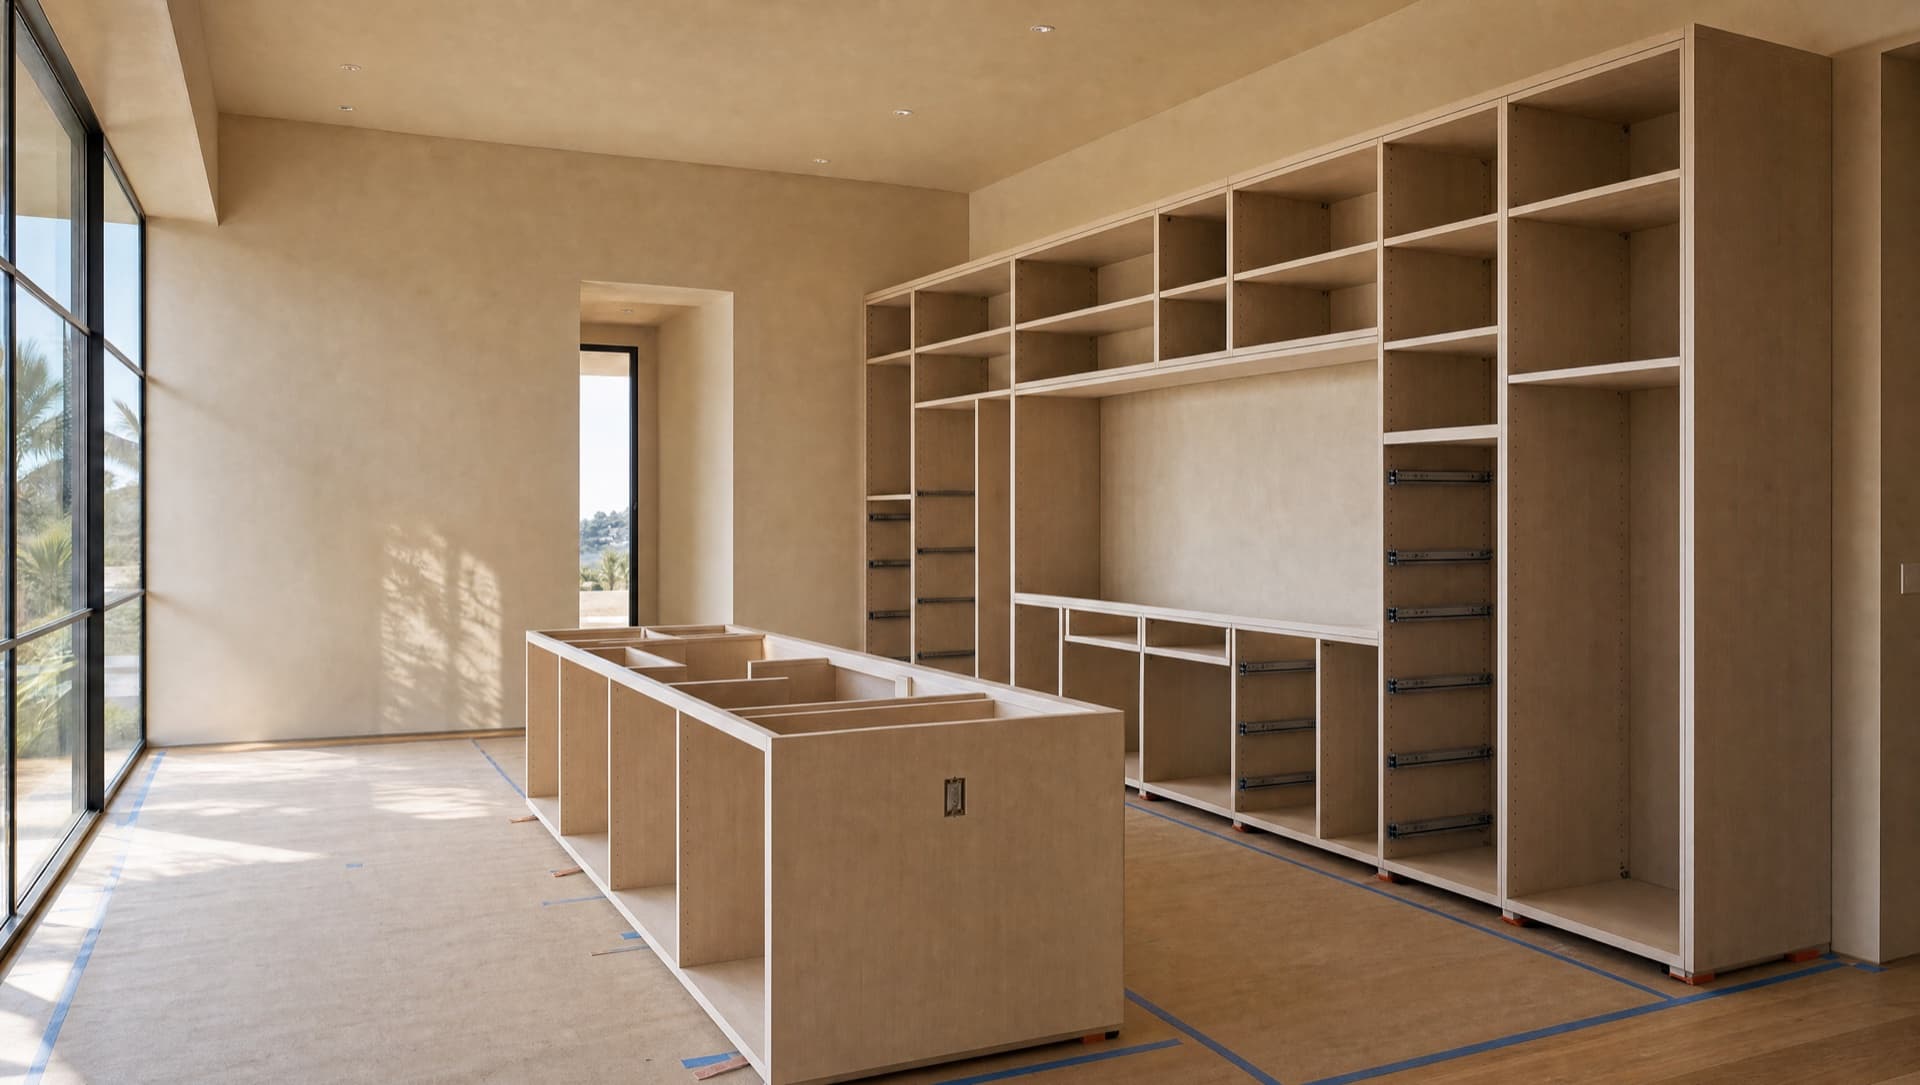
We measure the room, develop the layout, review the design and confirm the installation plan before the cabinetry is ordered.
01We check the walls, openings, utilities, appliances, clearances and access that shape the cabinet plan.
 02
02Layout, interior storage, materials, hardware and finished panels are resolved in drawings and reviewed before ordering.
03Delivery, protection, alignment, fillers, panels and final adjustments are coordinated around the room and the approved design.
Sequence shown in architectural visualization. Your project follows the same three steps on the real room.
One approved plan connects the room, the cabinetry and the installation team.
Start my cabinetry brief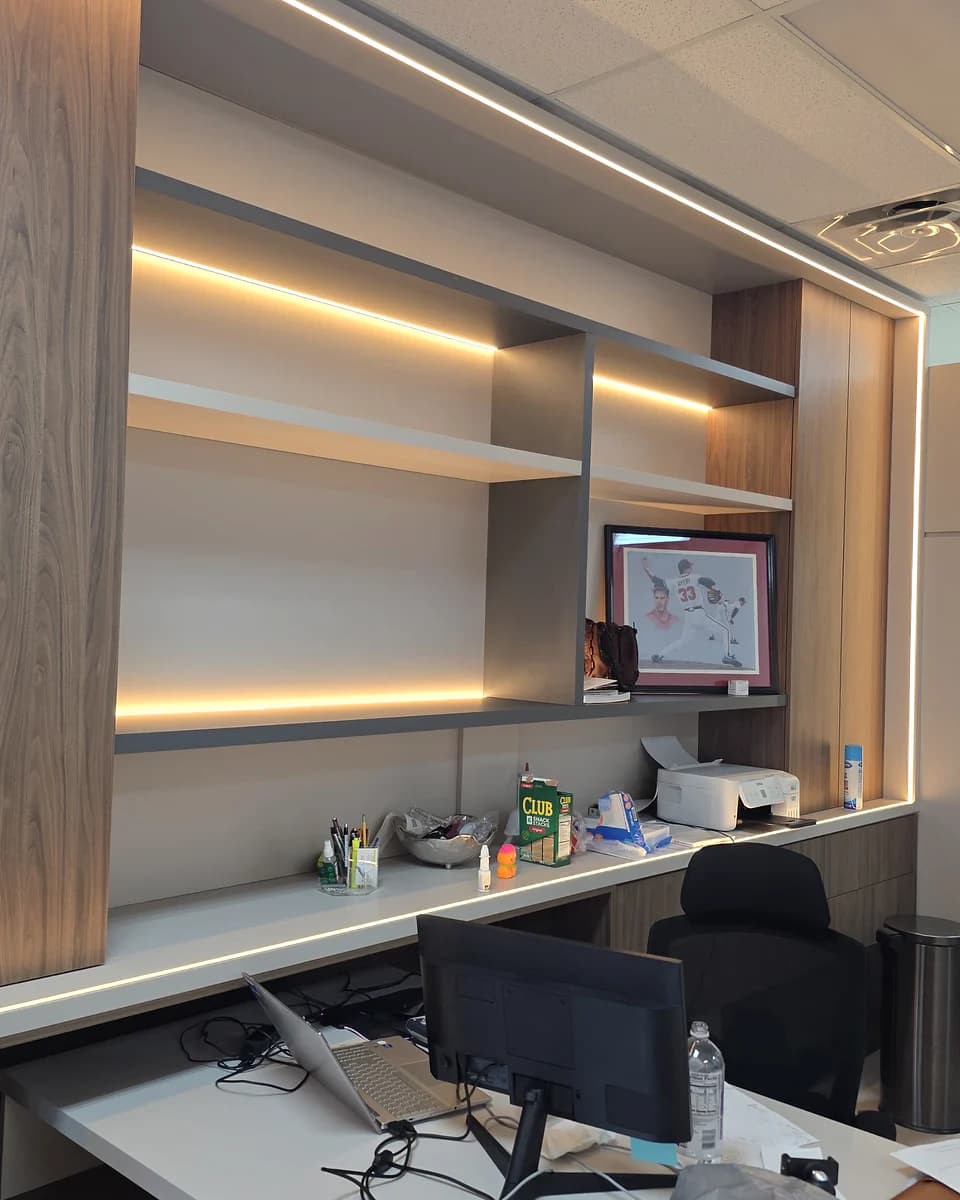
For design and construction teams
Share plans, timing or a client referral. We will review the technical fit and the support your project needs.
Choose the complete combination
Door, edge, cabinet interior, hardware and surrounding materials should be reviewed together.
Cabinetry questions
Yes, when you approve and move forward with the cabinetry project through Swell. Any design fee paid is credited in full to the project total. Your proposal states the design deliverables, review points, and included revisions.
The term usually refers to frameless cabinet construction. Concealed hinges attach directly to the cabinet box, which creates a clear opening and supports clean slab doors, narrow gaps, and efficient interiors. Build quality, hardware, edge treatment, layout, and installation still matter.
Framed cabinets have a face frame across the front of the box. Frameless cabinets do not. That changes the opening, hinge attachment, door proportions, and some interior clearances. Both can be well made, so compare the construction details and the result in your room.
TFL can be a practical choice for cabinet faces and interiors because it offers consistent color, durable surface performance, and easy maintenance. Review the face material, core, edge treatment, and hardware together before deciding. The full specification matters more than the material name alone.
The room size, cabinet construction, face material, interior accessories, appliance panels, finished ends, hardware, delivery conditions, installation, and surrounding remodeling work all affect cost. A useful proposal should show what is included instead of relying on a price per cabinet.
Cabinetry across San Diego
Custom cabinetry in Encinitas
From kitchens and closets to vanities and built-ins, start with the room you have and the way you want it to feel.
Or call (858) 336-5581